
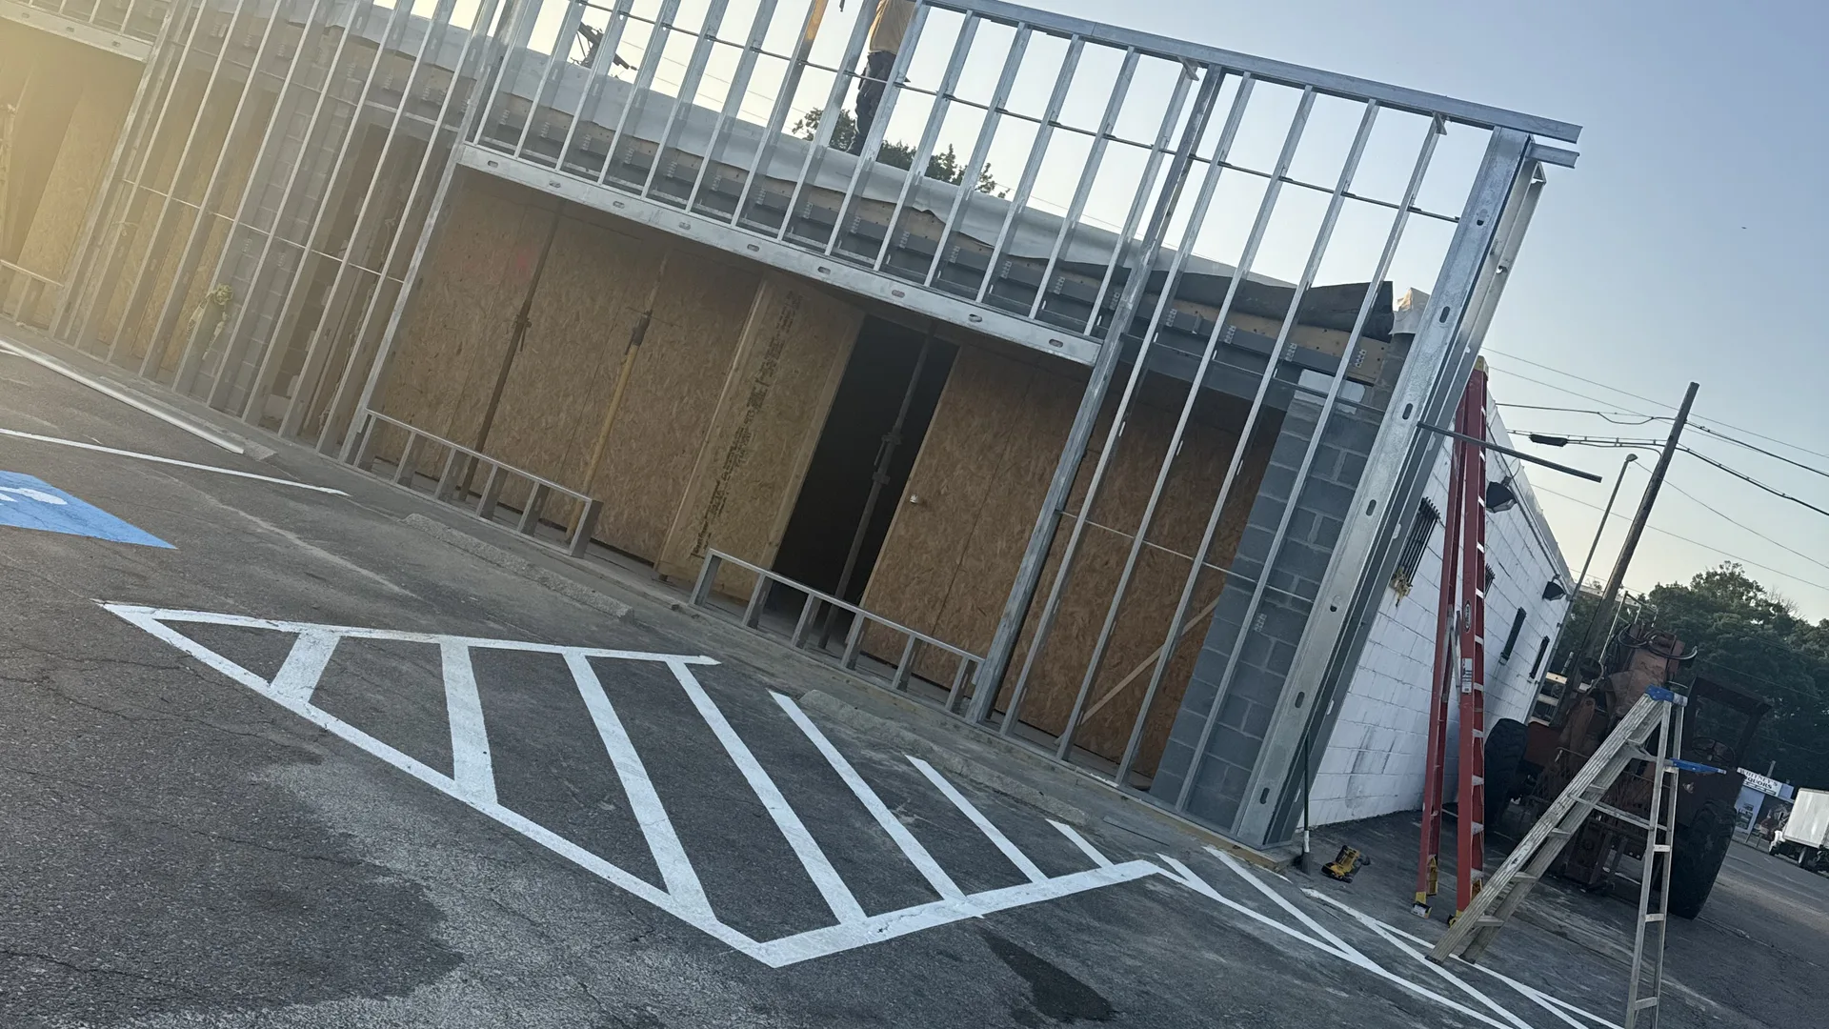
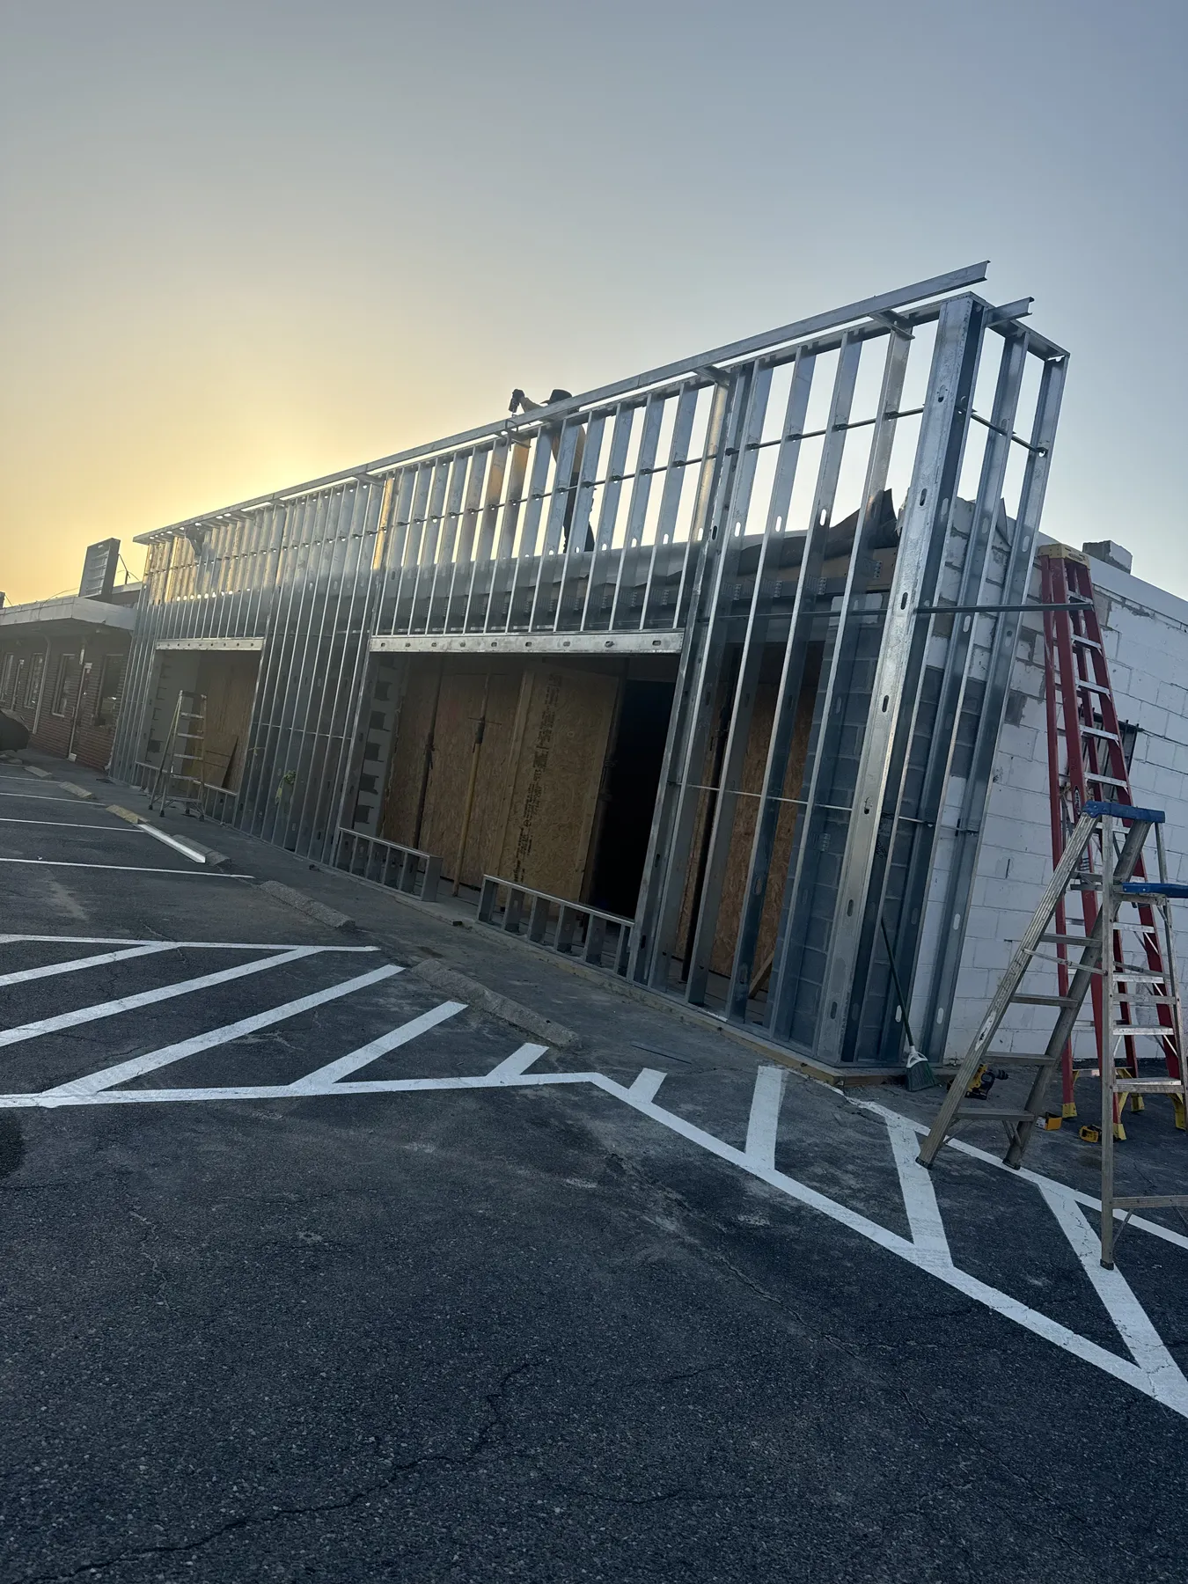
Commercial Metal Framing Installation
Supplied project photography documenting an extended light-gauge framing installation, coordinated openings, and active field conditions.
Explore supplied construction and interior-finish photography across Building Construction INC.’s core capabilities. Unverified project names, locations, clients, values, and outcomes are intentionally omitted.
Request a ProposalCommercial metal framing installation documented at an active project site
Supplied project photography documenting an extended light-gauge framing installation, coordinated openings, and active field conditions.
View ProjectFilter the supplied visual documentation by the capabilities most clearly represented in each photo set. Filters describe visible relevance and are not a verified contract-scope statement.
5 projects shown
Supplied project photography documenting an extended light-gauge framing installation, coordinated openings, and active field conditions.
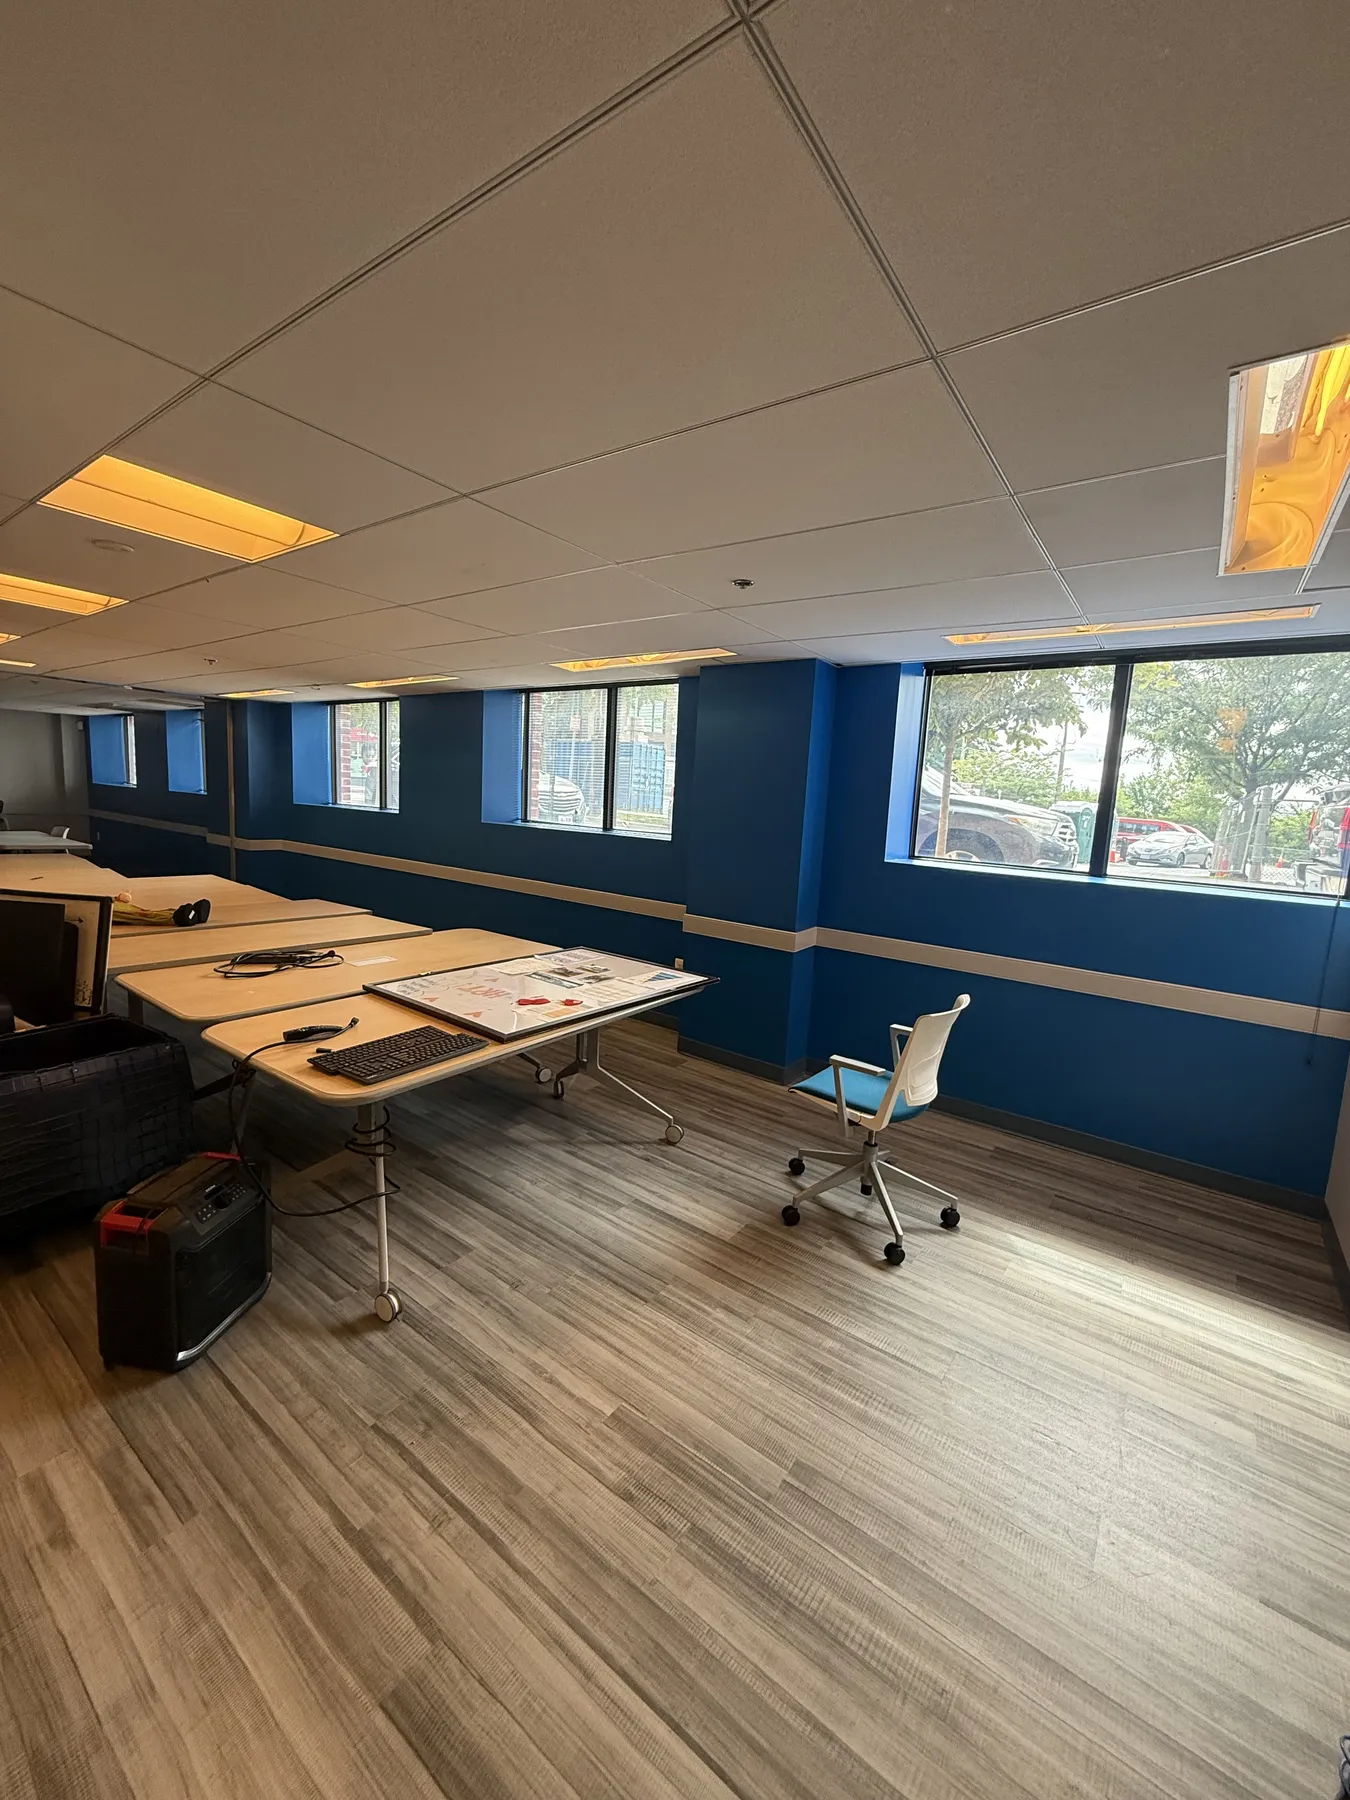
A supplied workplace photo set showing coordinated ceilings, walls, flooring, work areas, and finished interior transitions.
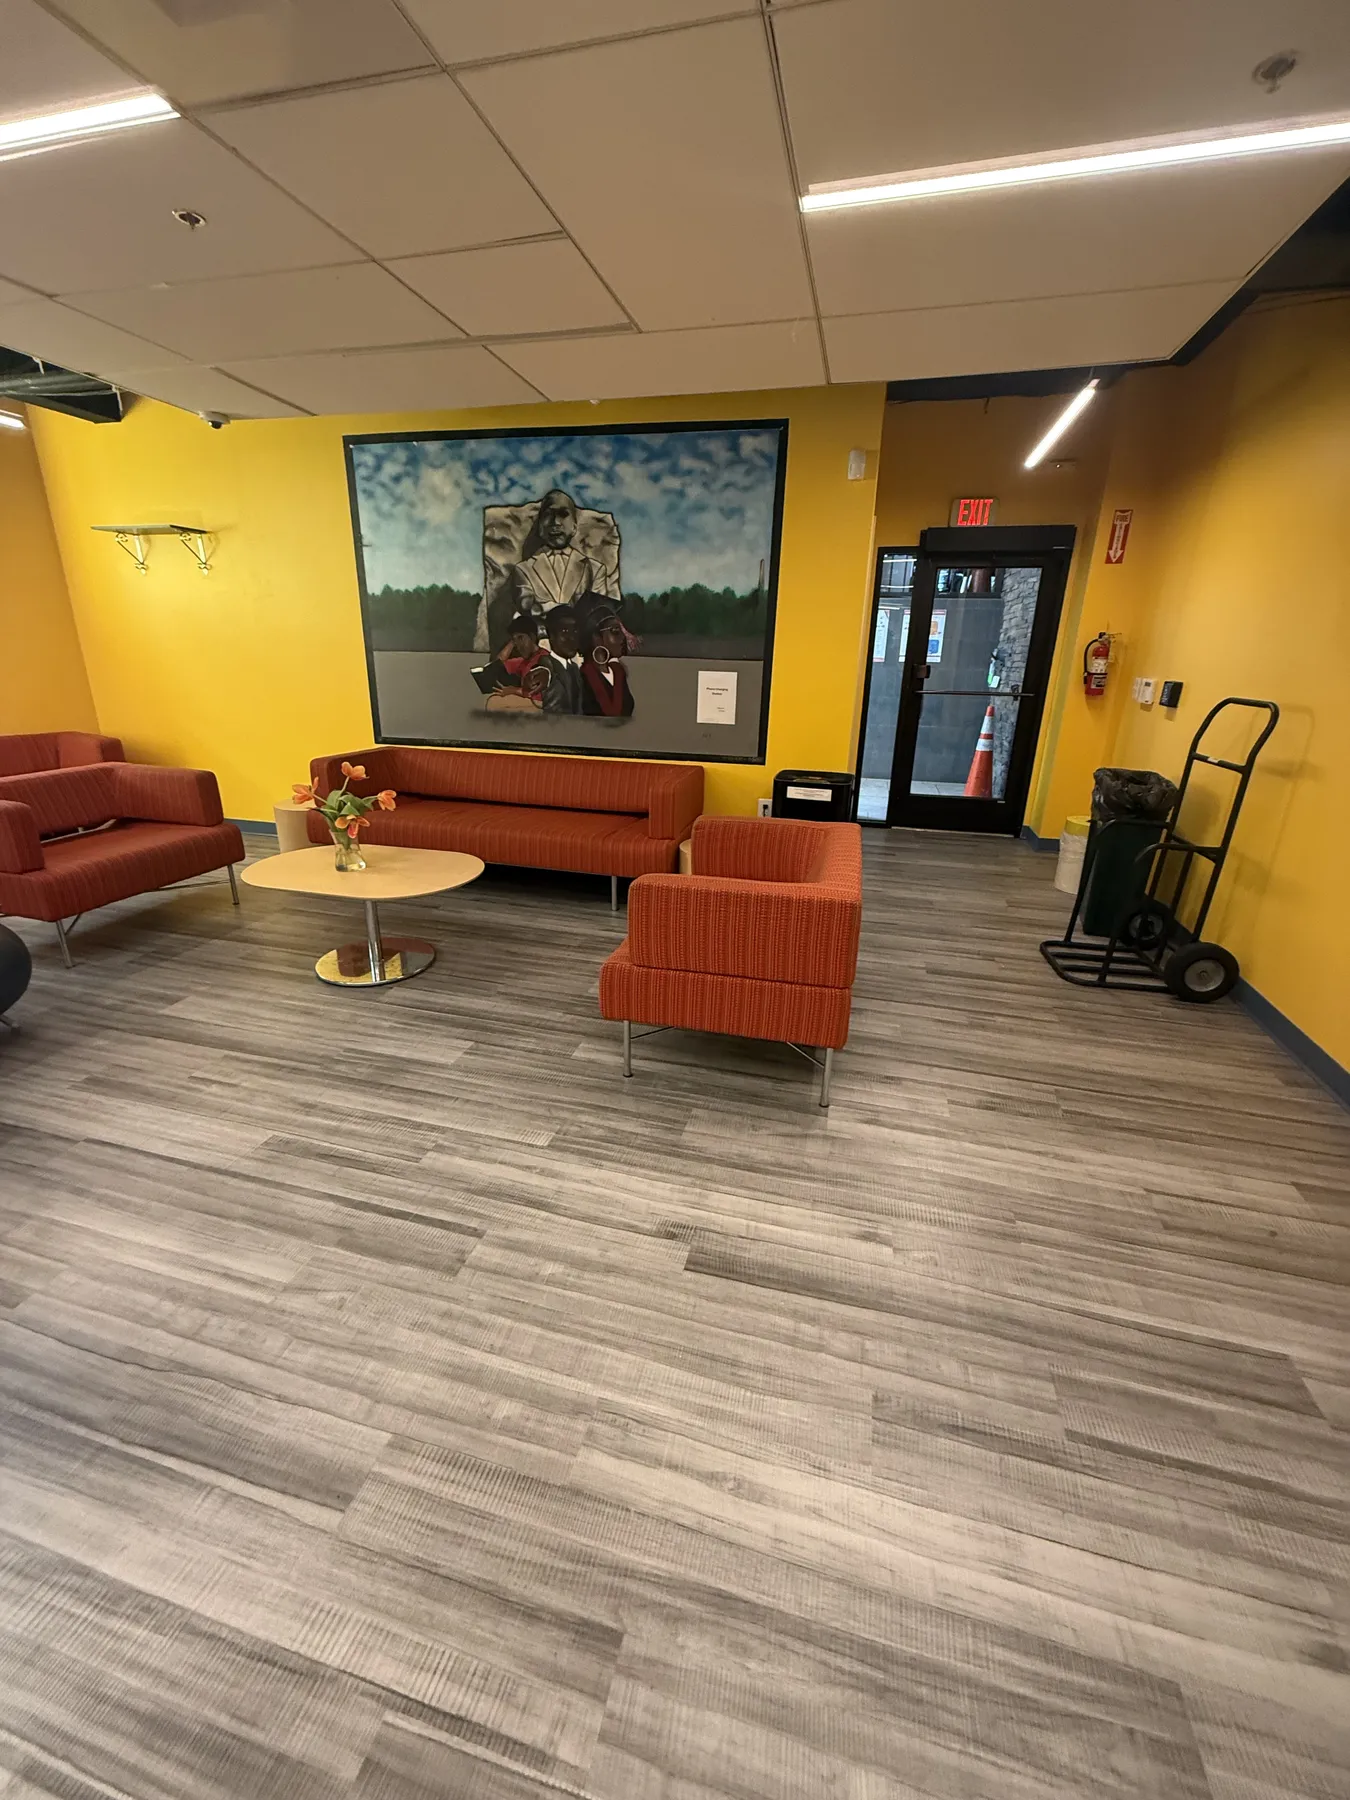
Supplied photography of a completed customer-facing environment with bold color zones, coordinated ceilings, and flexible activity areas.
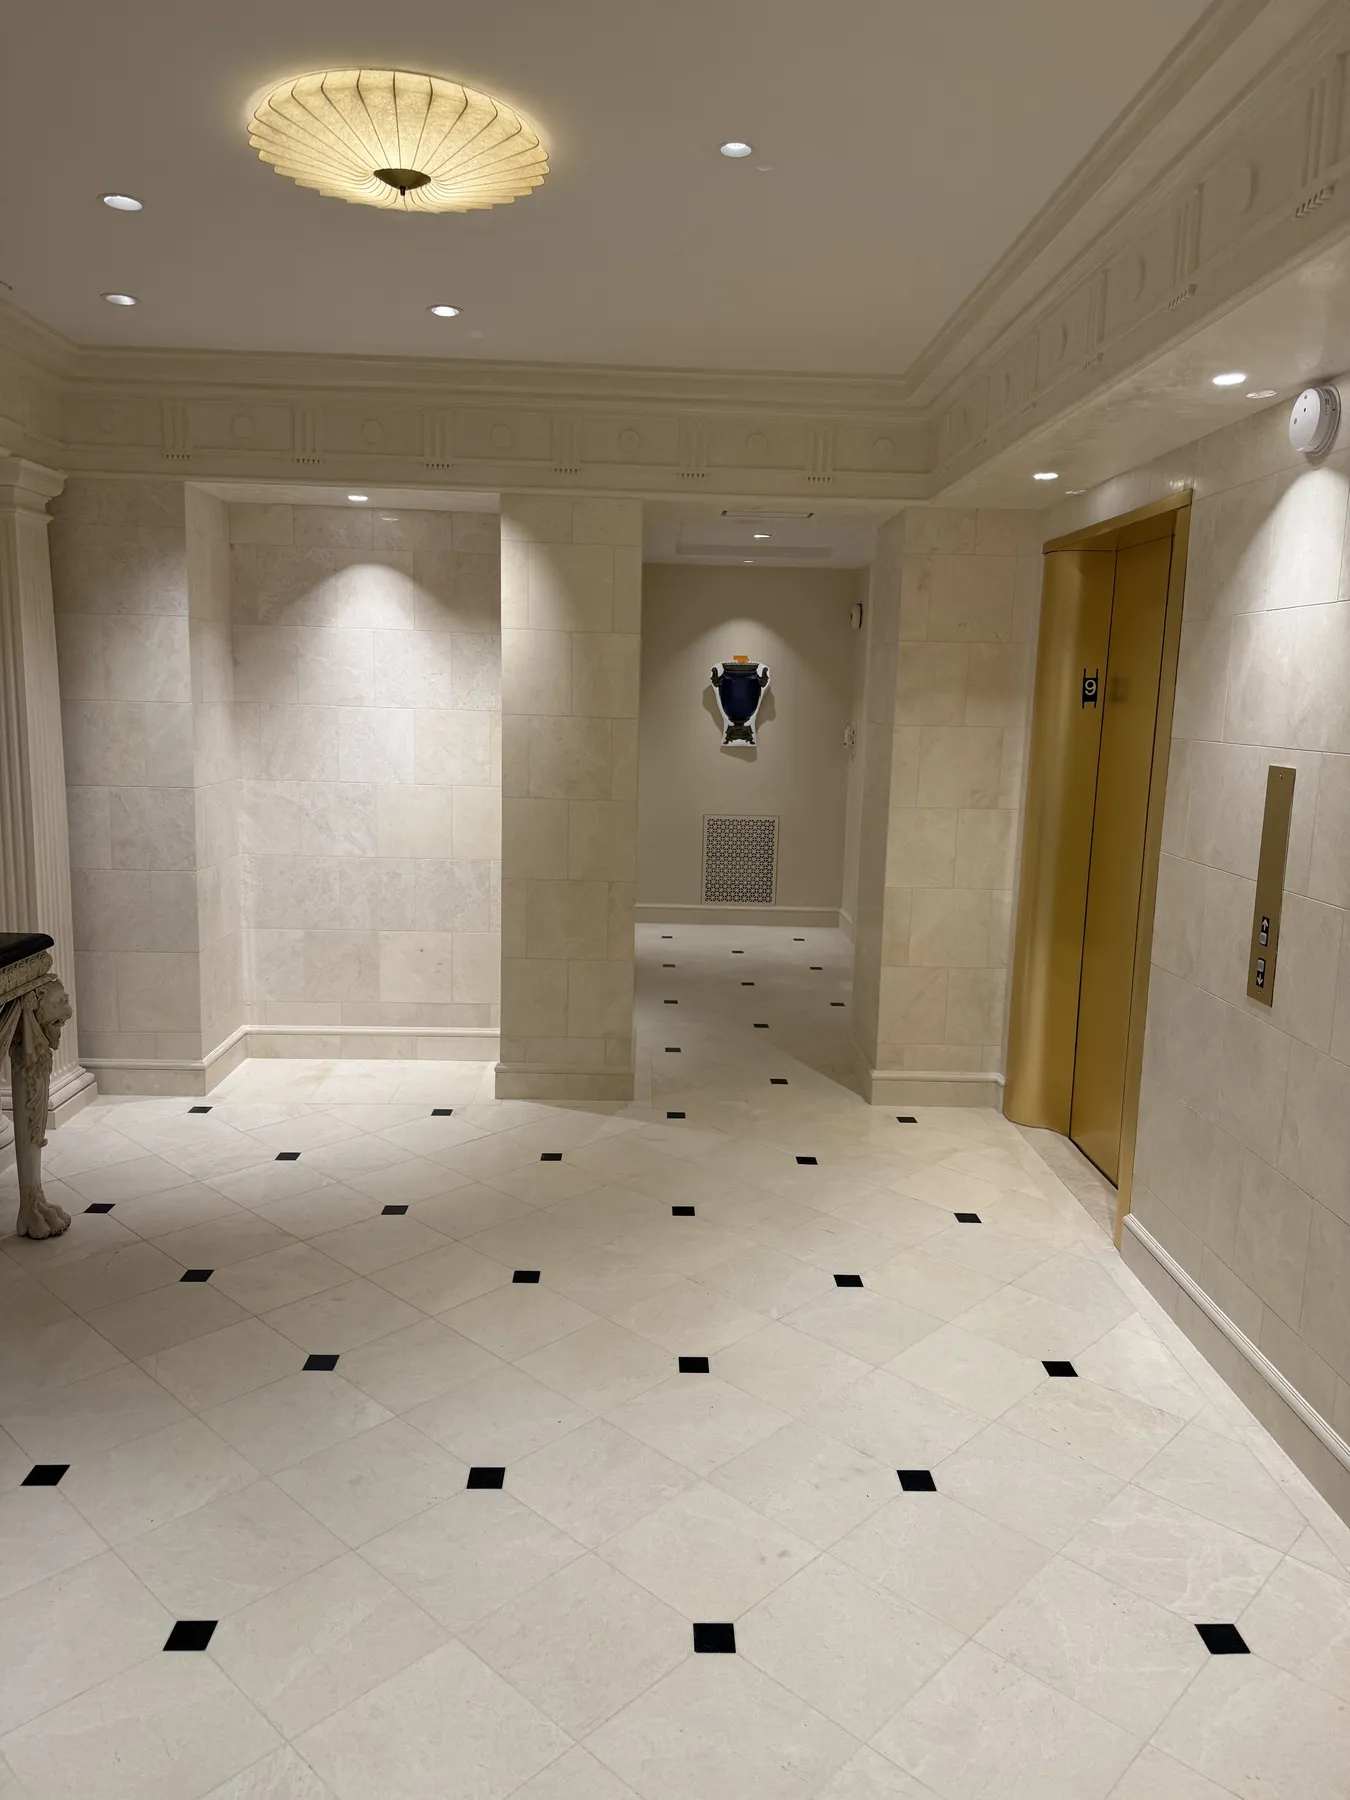
A supplied photo set highlighting aligned openings, elevator surrounds, wall detailing, trim, lighting, and controlled surface transitions.
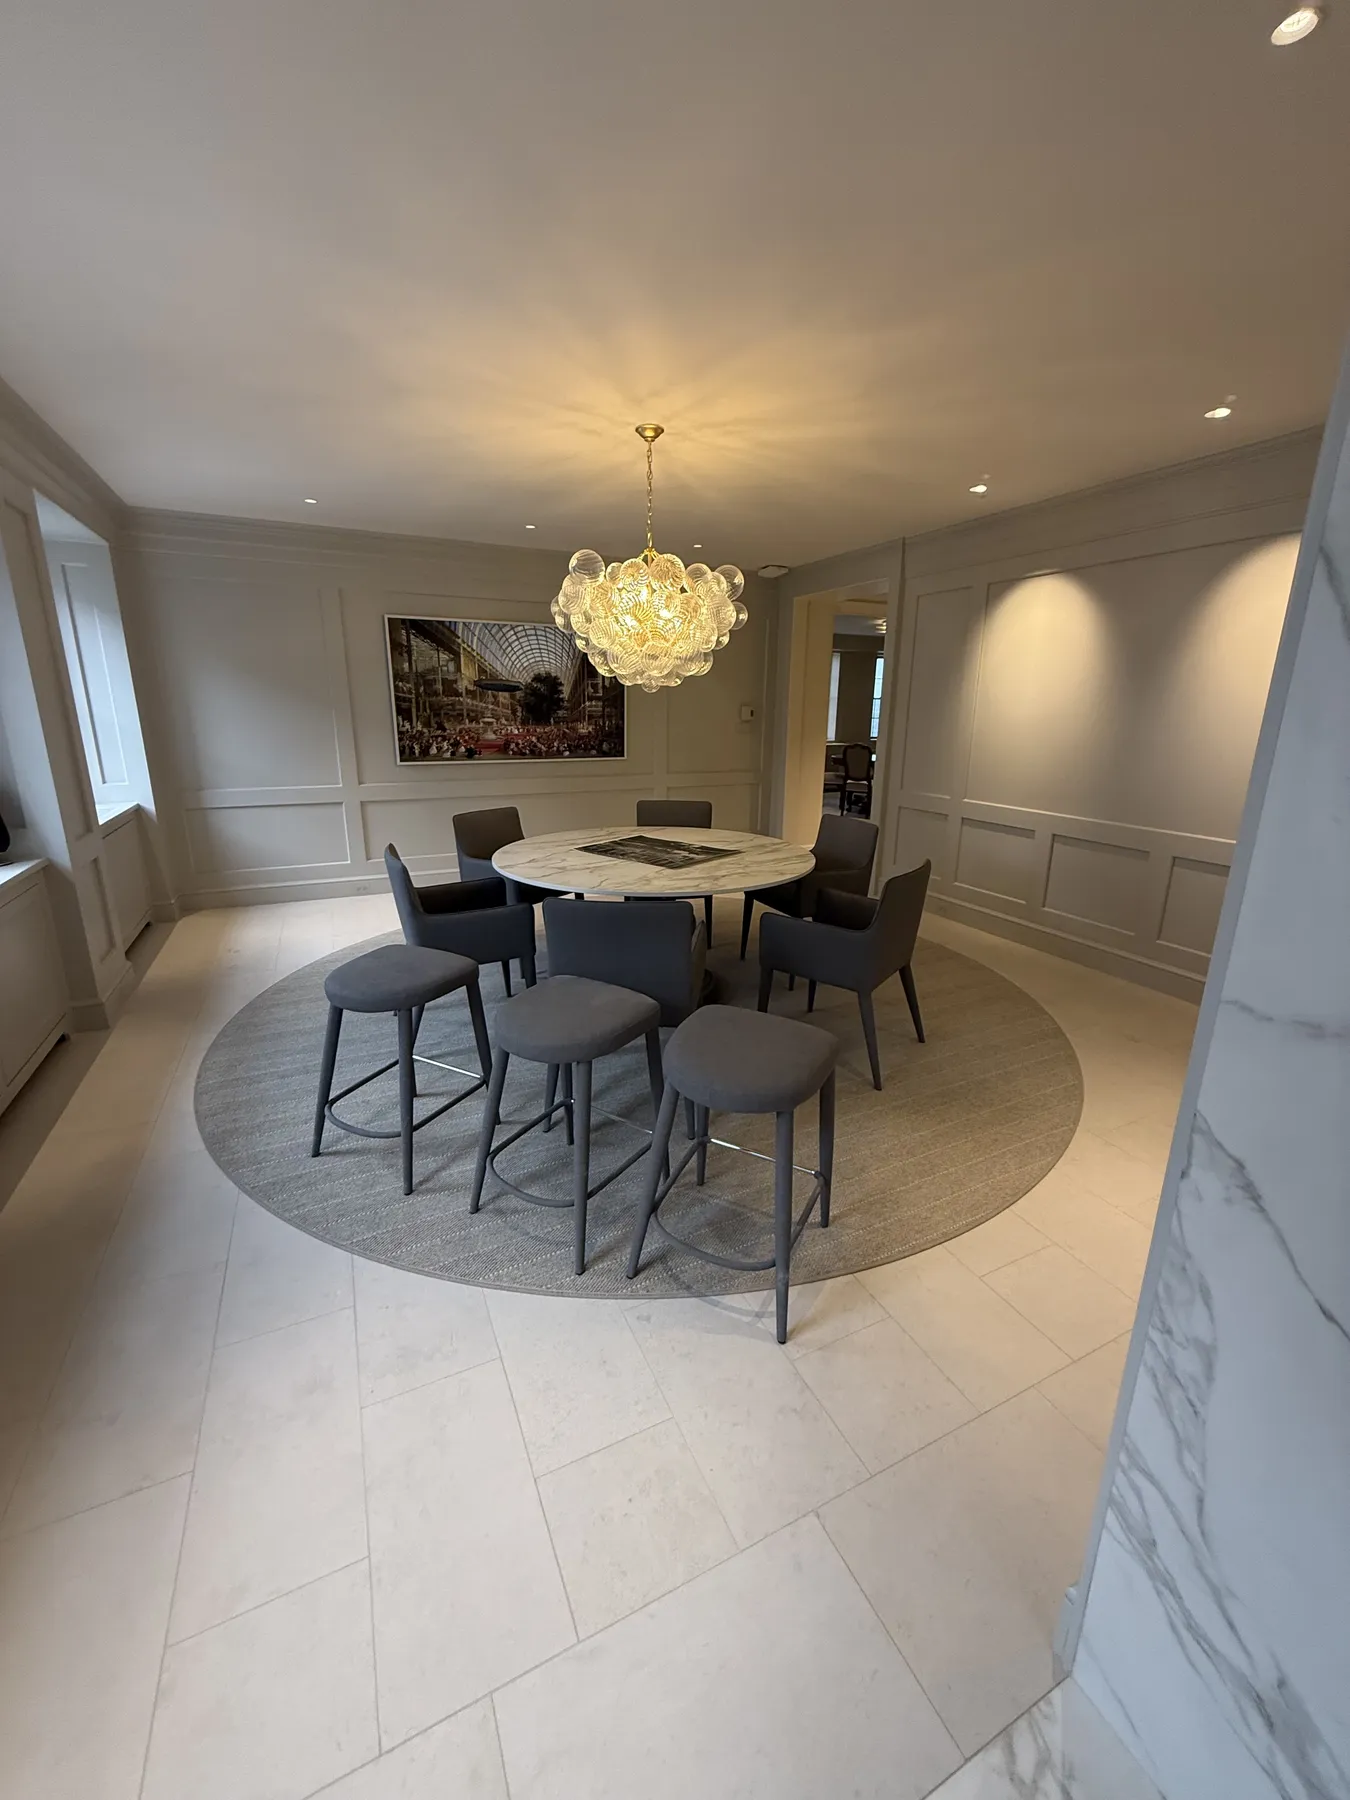
Supplied photography documenting cabinetry, mouldings, casing, panel details, and completed room-to-room finish transitions.
View the complete project library or choose another capability.
The portfolio is deliberately transparent about what has and has not been verified in the supplied materials.
Every project image in this sprint comes from the approved asset set.
Names, locations, clients, values, schedules, and outcomes are omitted unless confirmed.
Service links describe visually relevant expertise and do not replace approved scope documents.
Share the project type, documents, timing, and scope information available for review.