
Partition Layouts
Interior light-gauge wall layouts based on approved project documents.
Commercial light-gauge framing coordinated for accurate layouts, openings, backing, wall systems, and project-specific conditions.
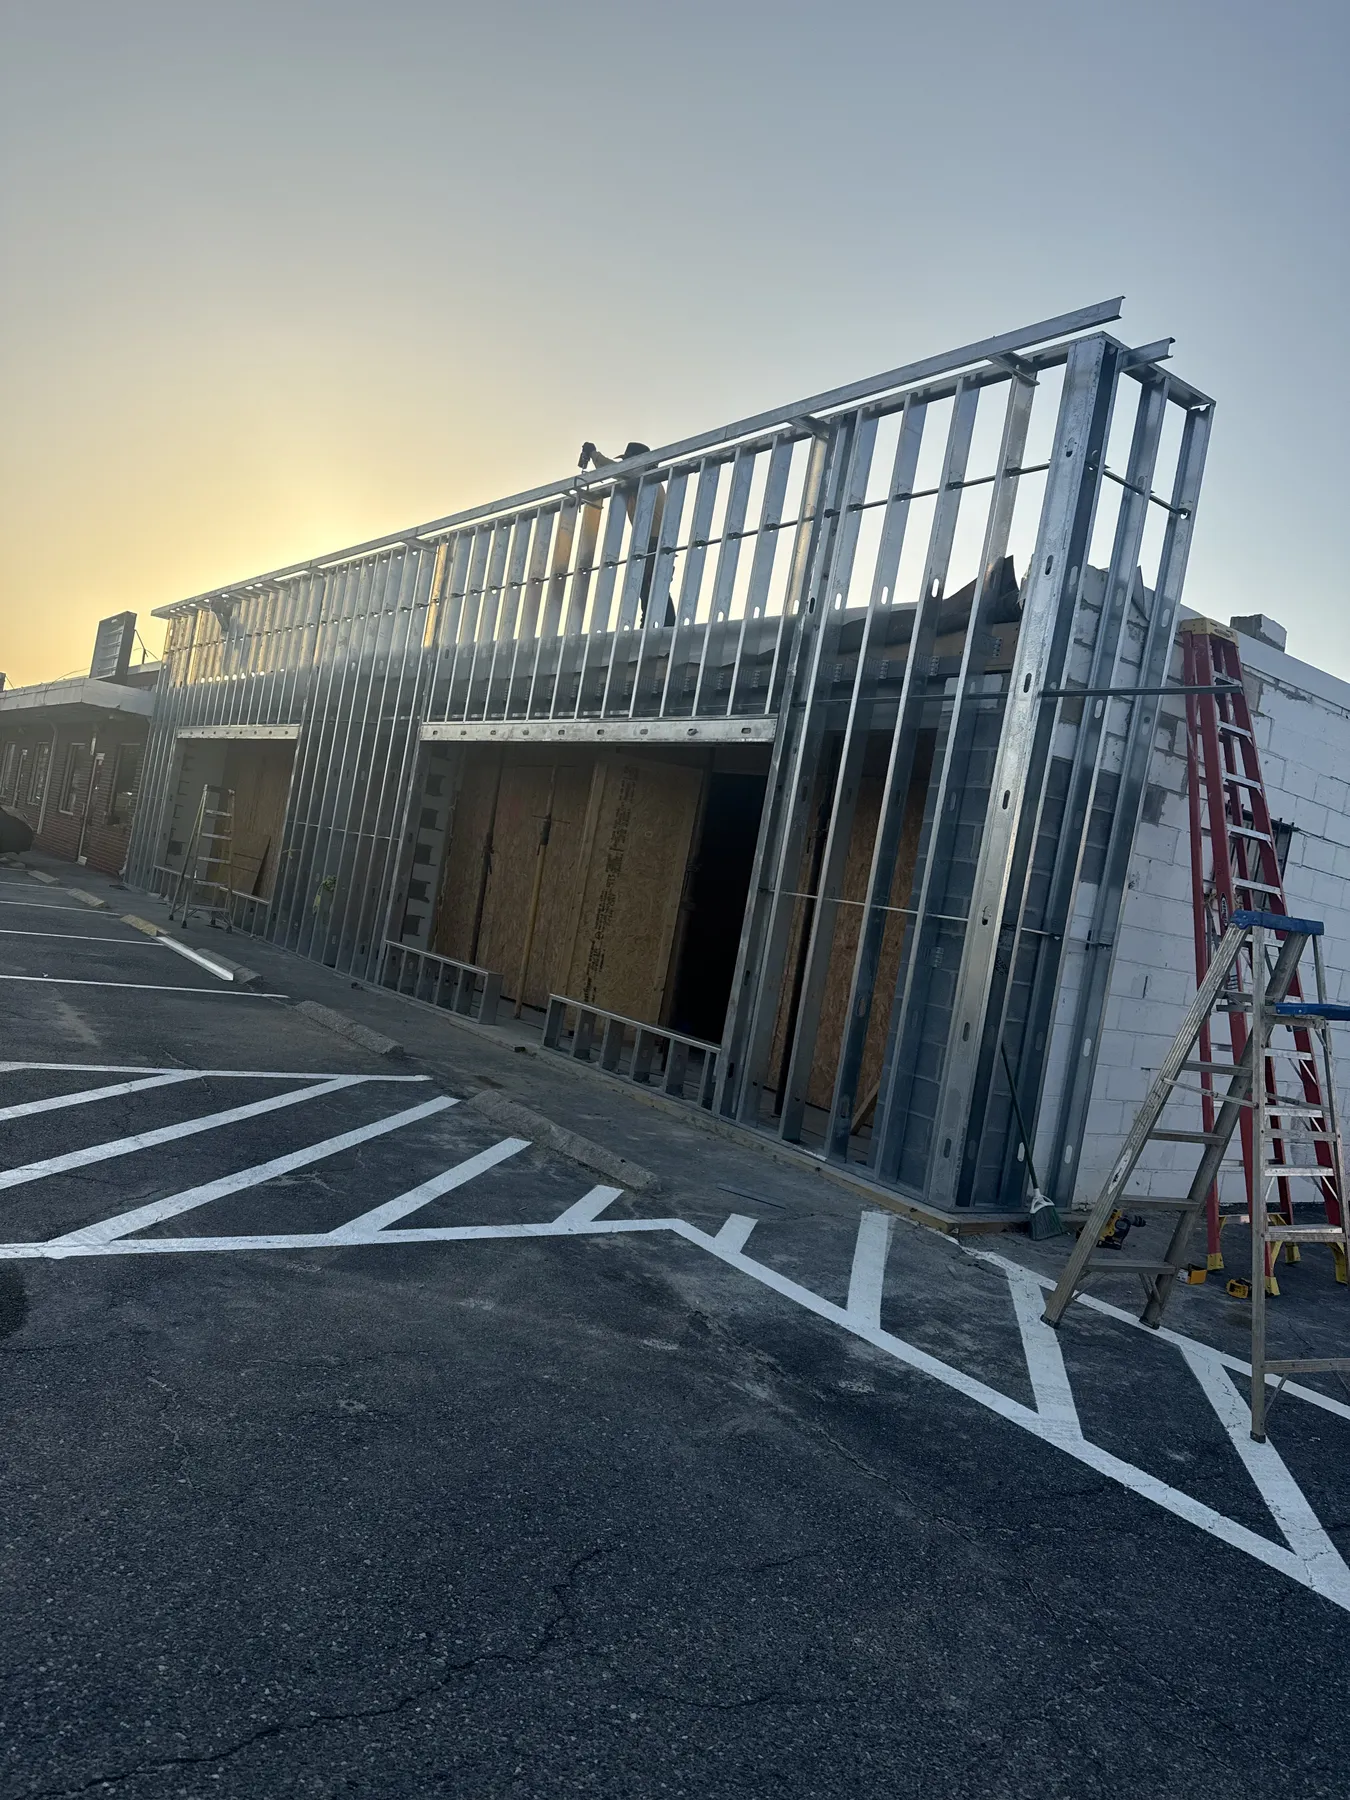
Discuss a Framing ScopeCommercial metal stud framing extending across an active project elevation
Framing establishes the geometry that doors, drywall, ceilings, finishes, and building systems rely on later.
Our framing approach centers on reviewing approved documents, translating layouts into field conditions, and coordinating openings, backing, transitions, and adjacent work before those details become concealed.
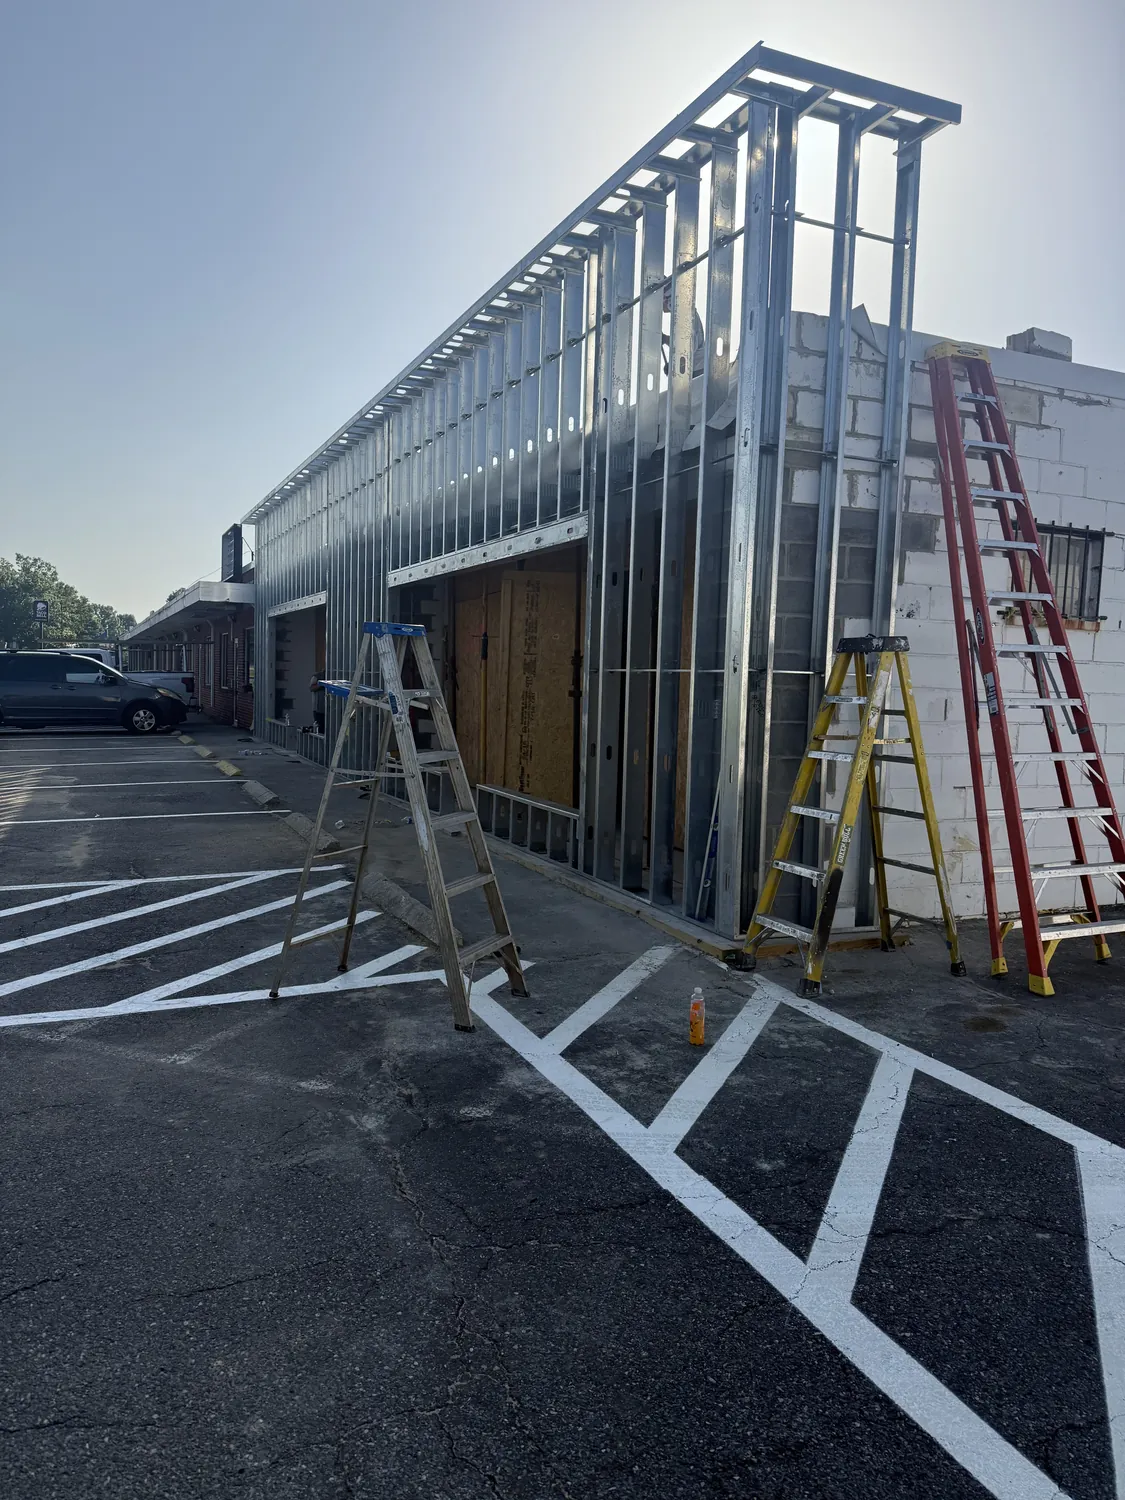
Commercial framing work is organized around the wall geometry, opening conditions, backing needs, soffits, bulkheads, and exterior light-gauge elements identified in the approved documents.
Interior light-gauge wall layouts based on approved project documents.
Preparation and coordination for doors, glazing, and other documented openings.
Project-specific support conditions coordinated before enclosure.
Framed transitions and architectural forms where included in the scope.
Exterior framing conditions where specifically included and documented.
Project-specific head-of-wall, curved, shaft, or transition details where applicable.
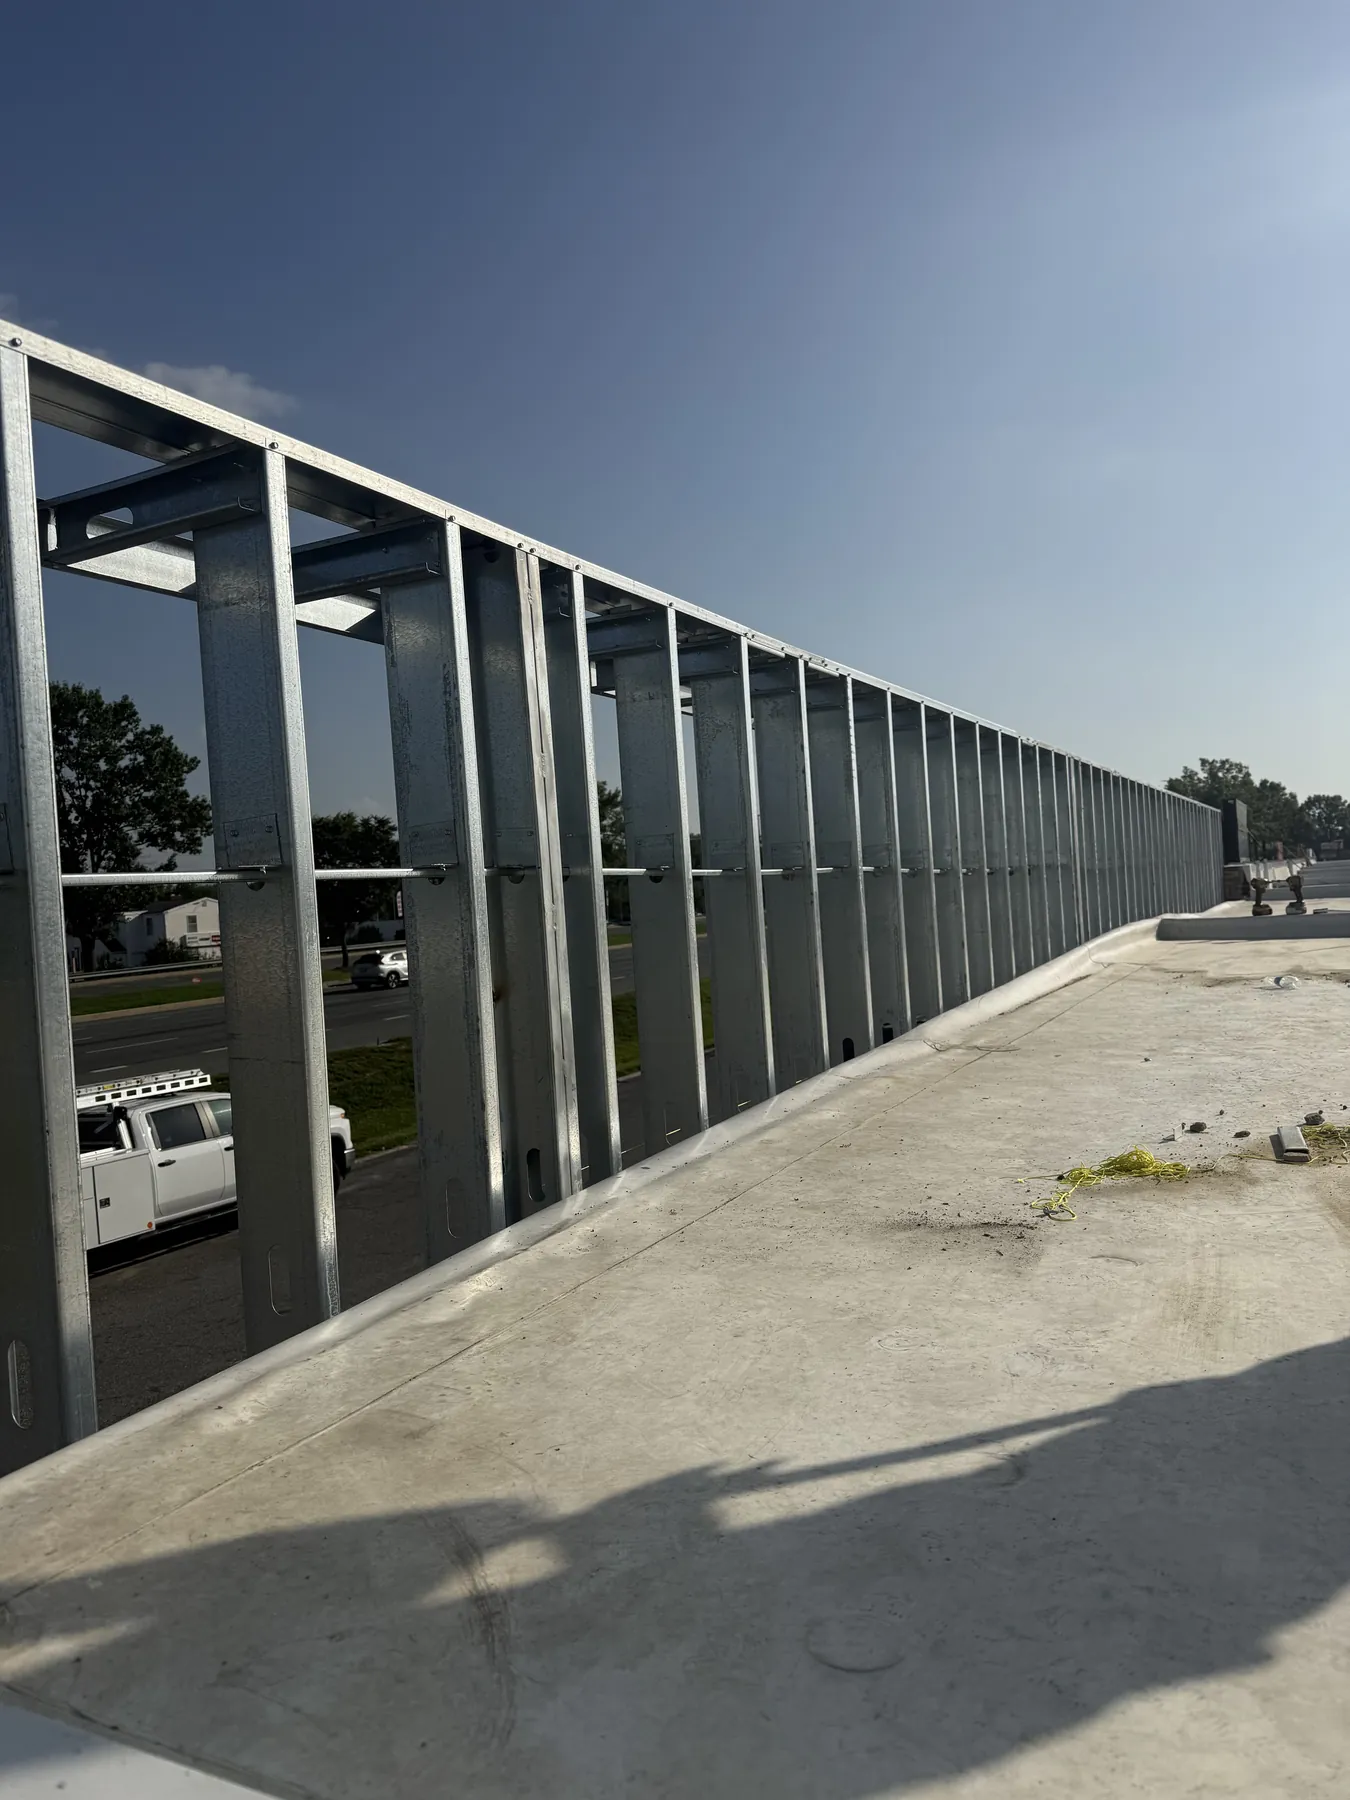
Wall geometry affects drywall, doors, ceilings, MEP routing, backing, and finish transitions. Questions identified early can be coordinated while the work remains visible and adjustable.
The framing sequence centers on layout, field verification, opening coordination, backing requirements, and installation of the approved light-gauge assemblies.
Study approved drawings, wall types, details, openings, and known interfaces.
Establish wall lines and verify critical dimensions against field conditions.
Address backing, penetrations, openings, and adjacent systems before enclosure.
Execute the approved framing scope and prepare it for following work.
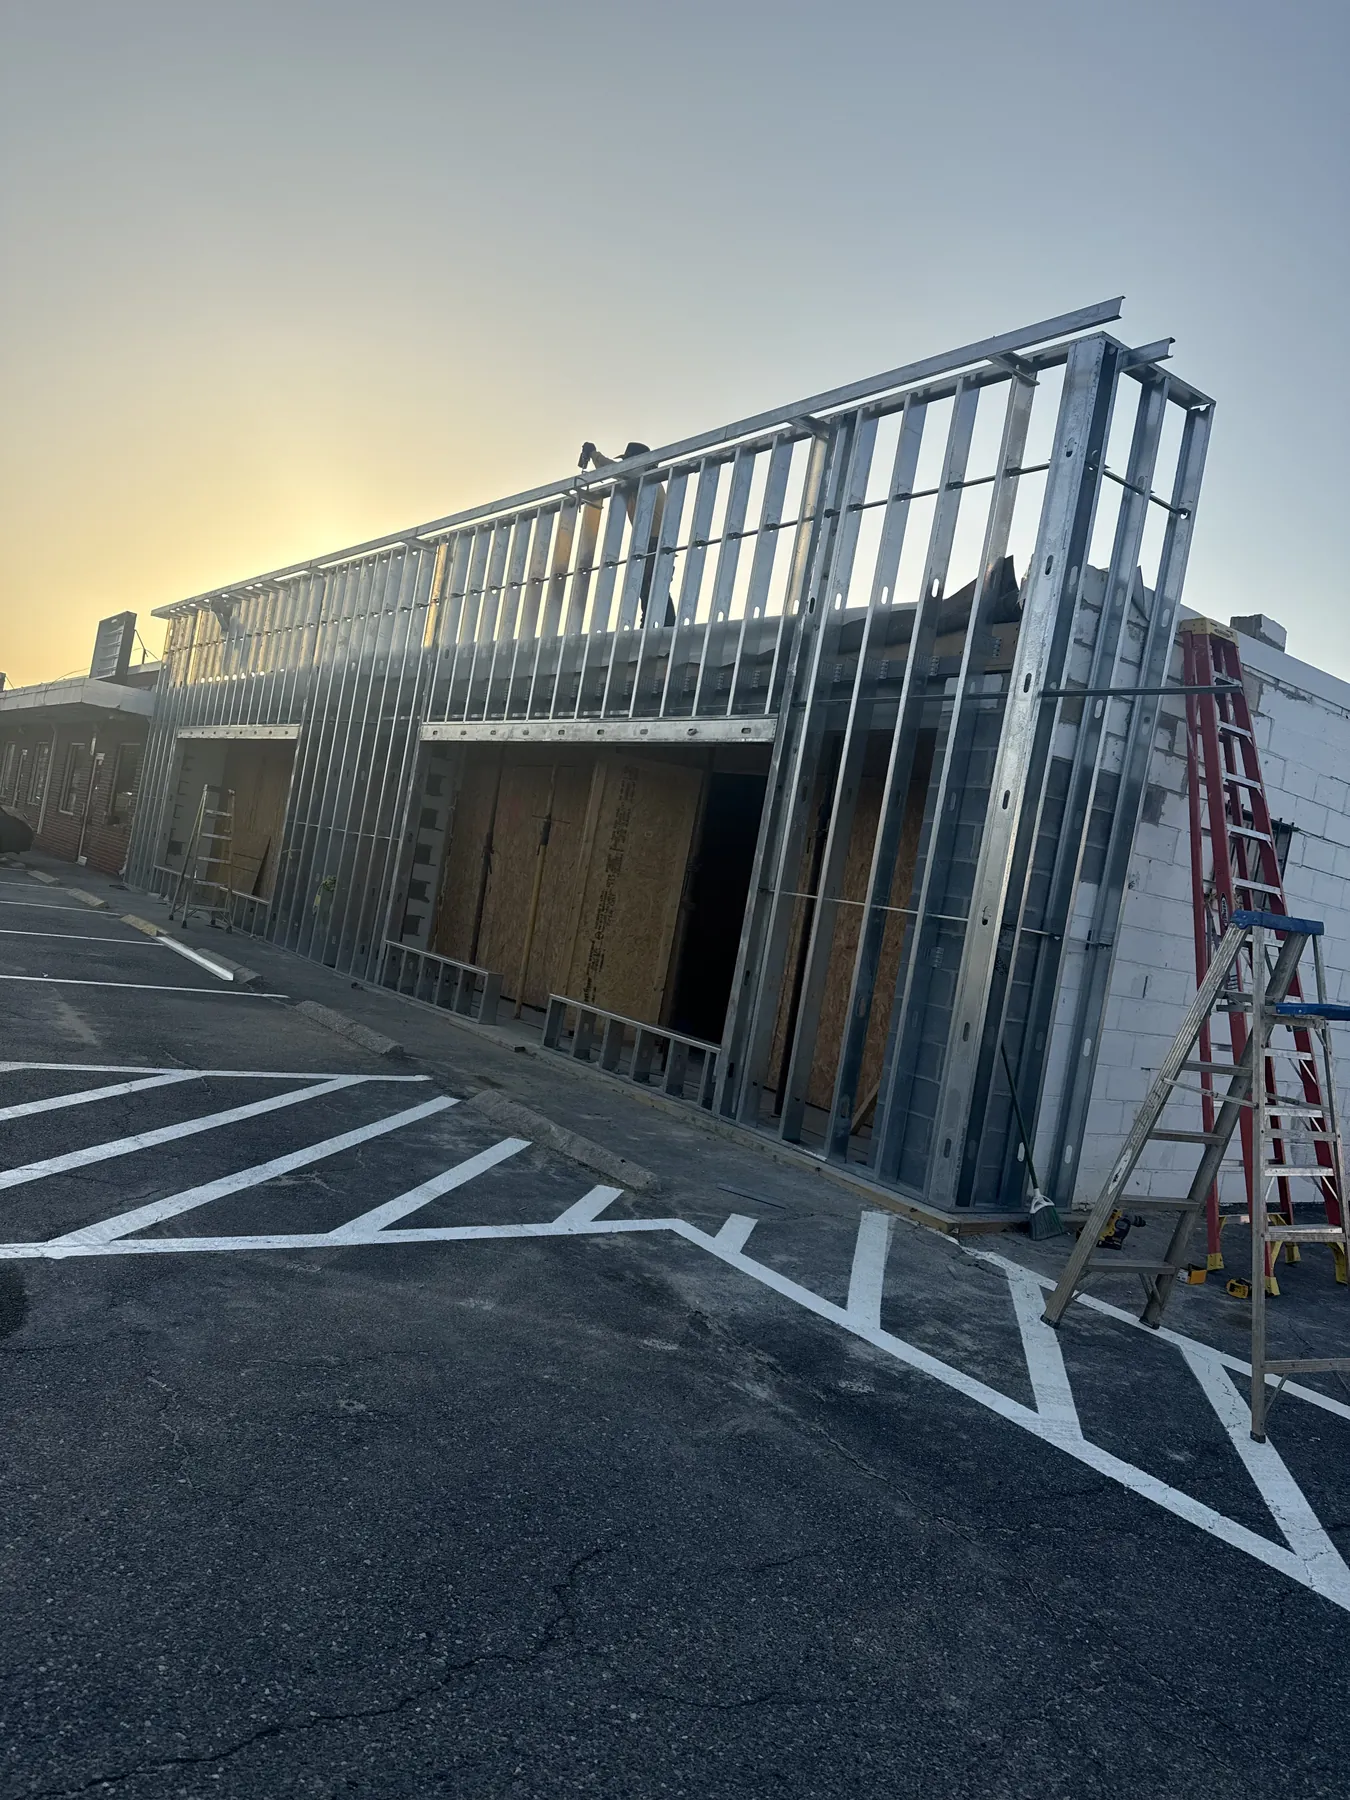
The supplied images show framing geometry, repeated stud lines, opening conditions, and active installation environments.
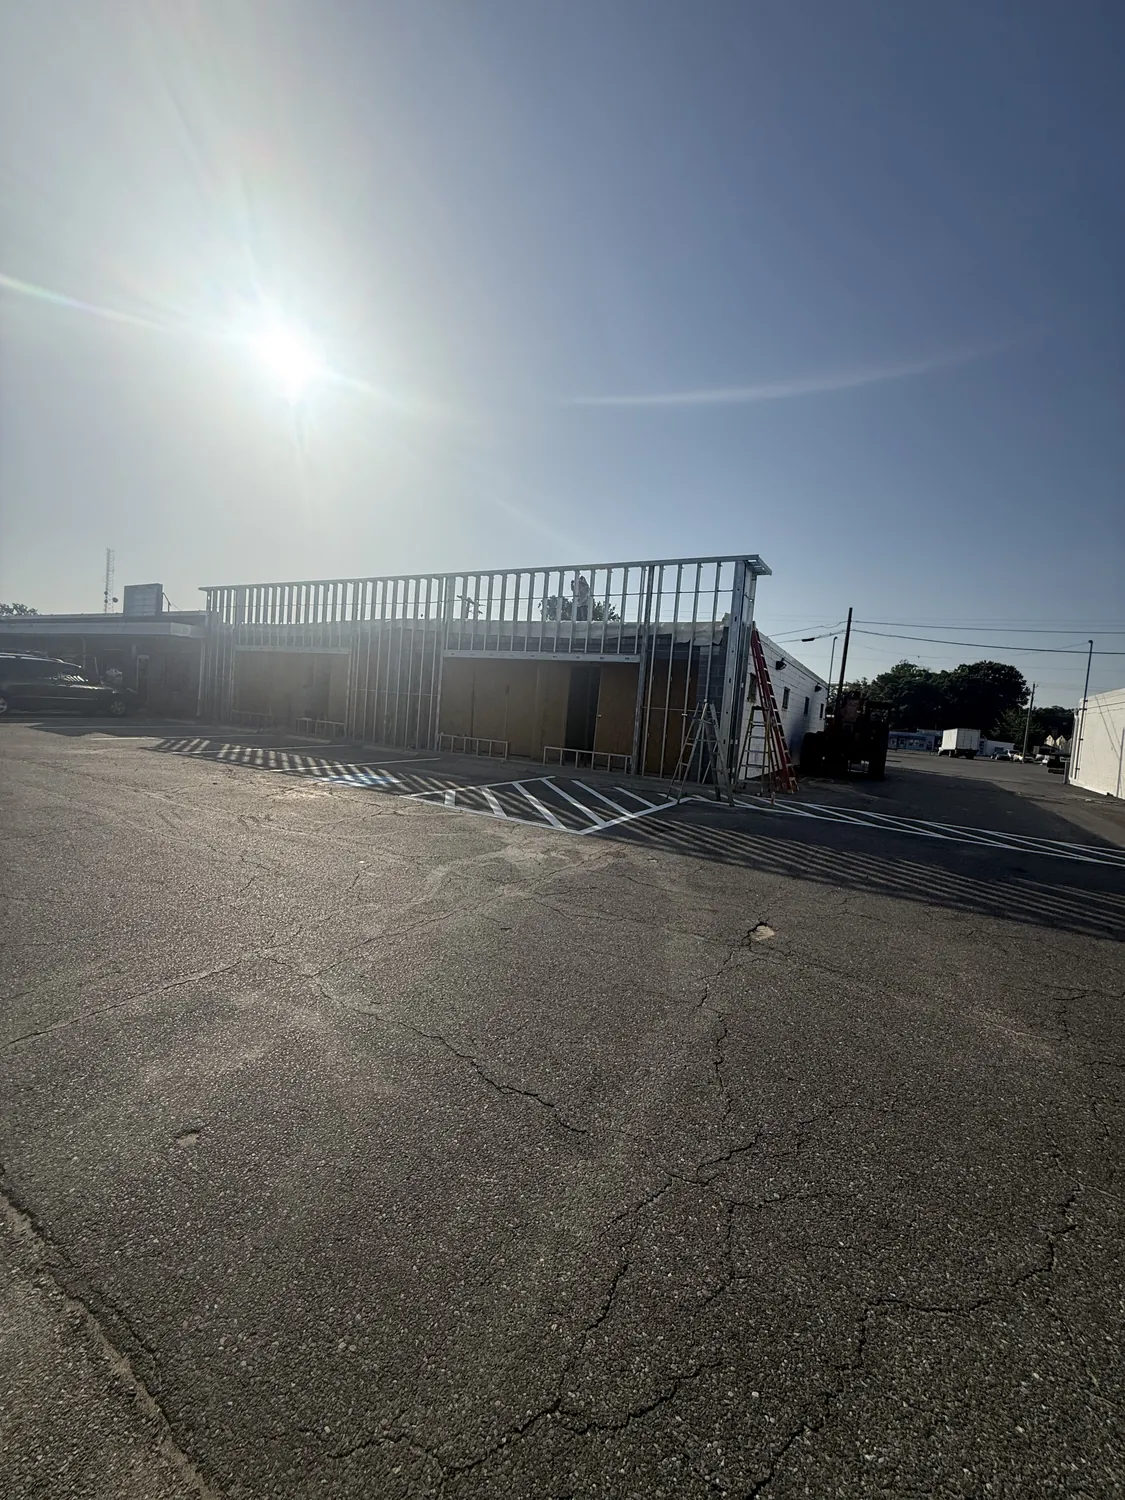
These project images provide visual context for commercial framing conditions without assigning unverified contract scope.
Provide the available wall types, details, plans, schedule, and known project conditions for review.