
Trim & Base
Project-specific trim, base, and casing where included in the approved scope.
Detailed commercial finish carpentry and architectural wood elements executed with precision, consistency, and respect for the surrounding design.
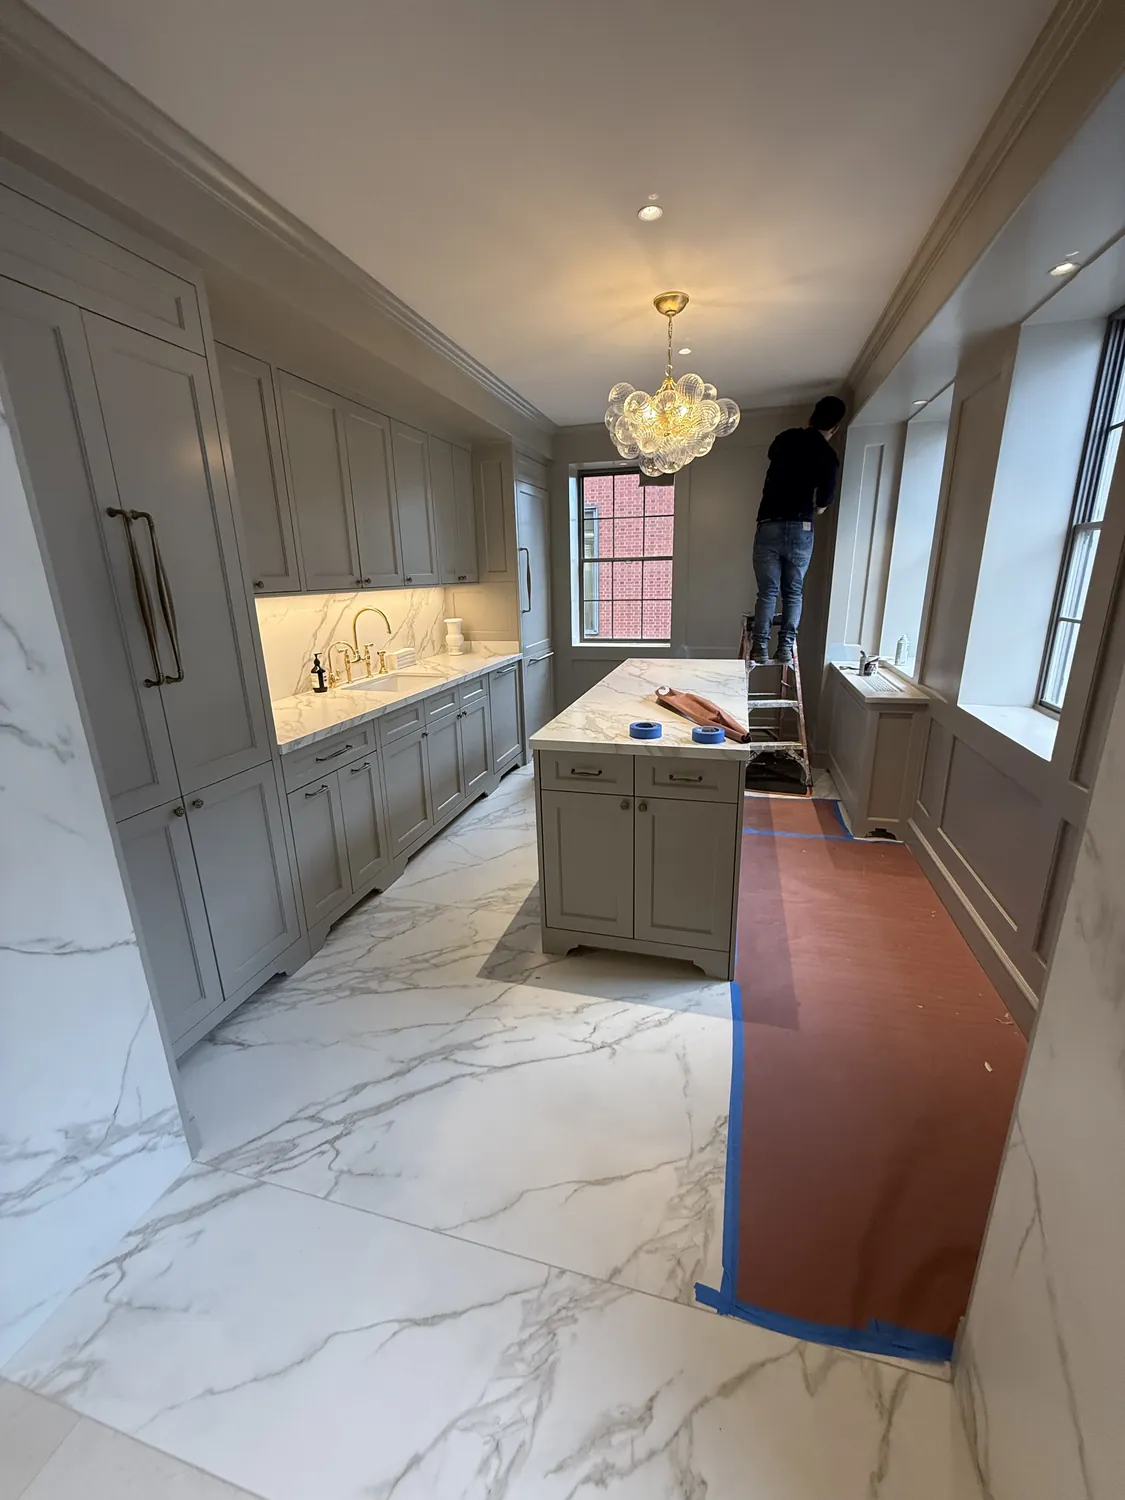
Discuss a Carpentry ScopeFinished interior detail with layered trim, paneling, and precise transitions
Trim, panels, reveals, joints, and transitions are often the details people notice at close range.
Fine carpentry is reviewed in relation to the design intent, field dimensions, surrounding finishes, material consistency, and protection requirements. The goal is an installation that belongs within the complete space.
Finish carpentry is driven by approved dimensions, material selections, trim profiles, panel details, backing, field conditions, and the transitions where materials meet.
Project-specific trim, base, and casing where included in the approved scope.
Panel and wall-detail installations based on documented design information.
Custom finish elements where specifically detailed and included.
Support and substrate conditions coordinated for the approved installation.
Project-specific finish carpentry adjustments within renovation work.
Final alignment, fit, and completion details addressed within the scope.
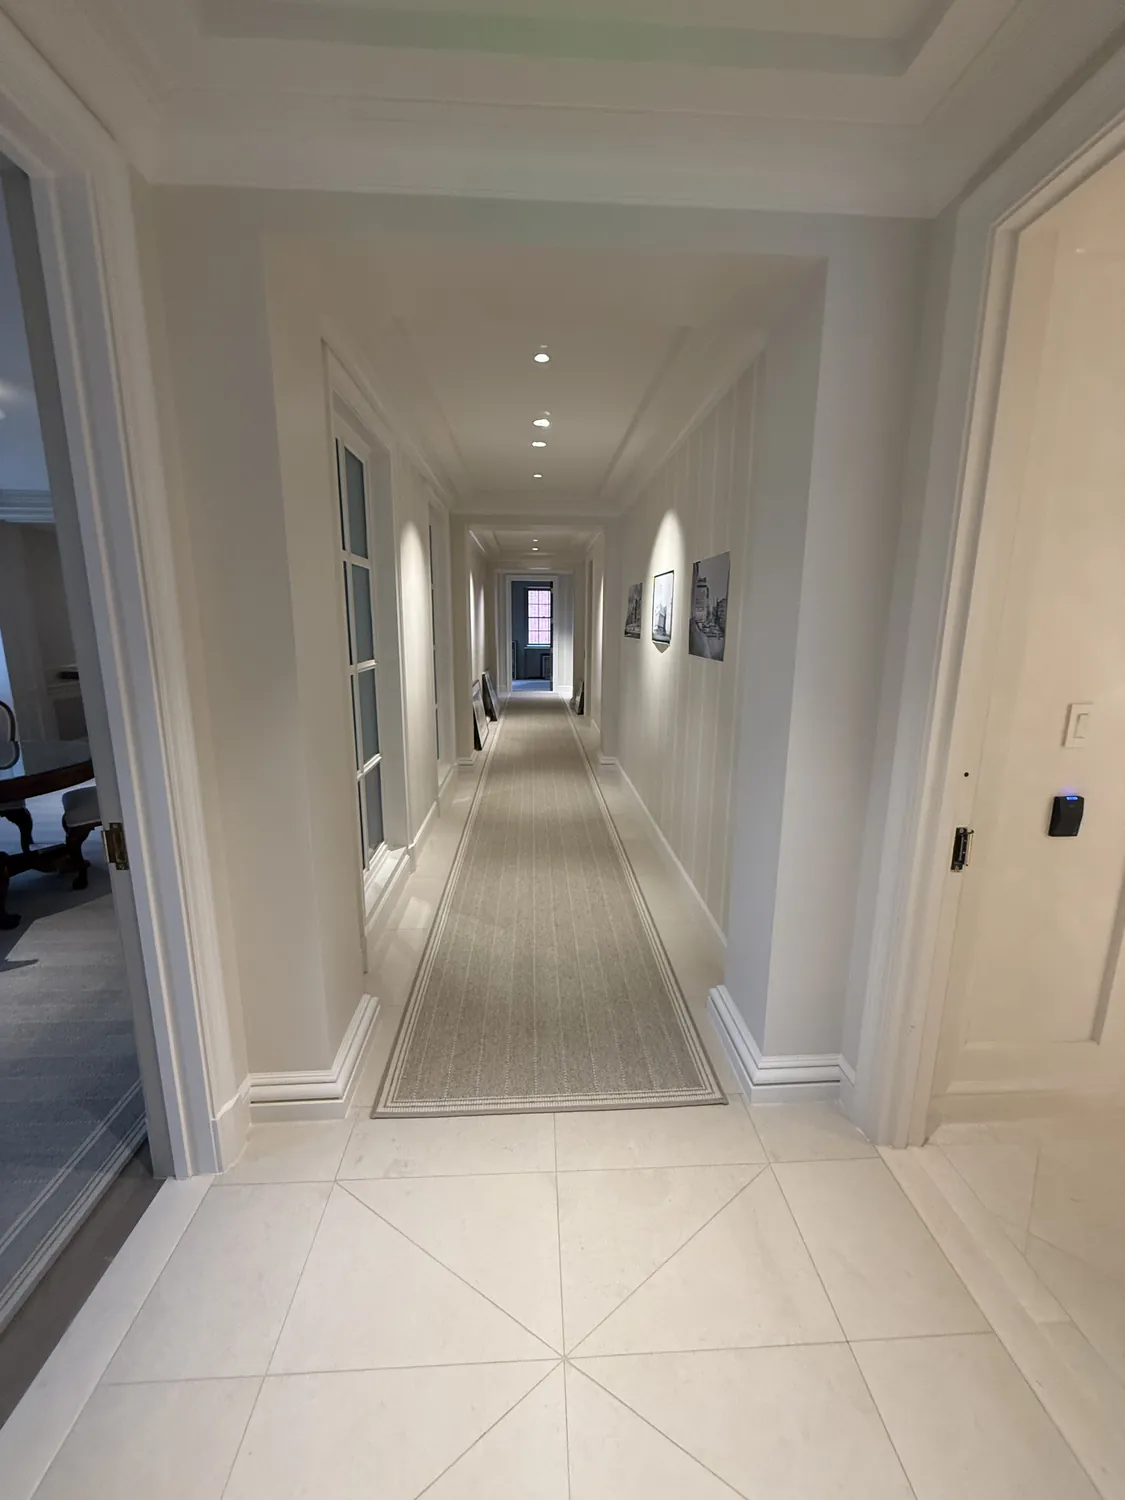
The quality of finish carpentry is often revealed where one material meets another. Joints, reveals, edges, and alignment are considered alongside the surrounding wall, floor, door, and paint conditions.
The carpentry sequence centers on approved details, field dimensions, backing, material fit, installation, transition control, and protection through completion.
Study approved elevations, sections, dimensions, materials, and finish intent.
Check field dimensions, backing, substrates, and adjacent finished surfaces.
Execute the included trim, panel, feature, or repair work with controlled fit.
Review joints, alignment, transitions, protection, and punch conditions.
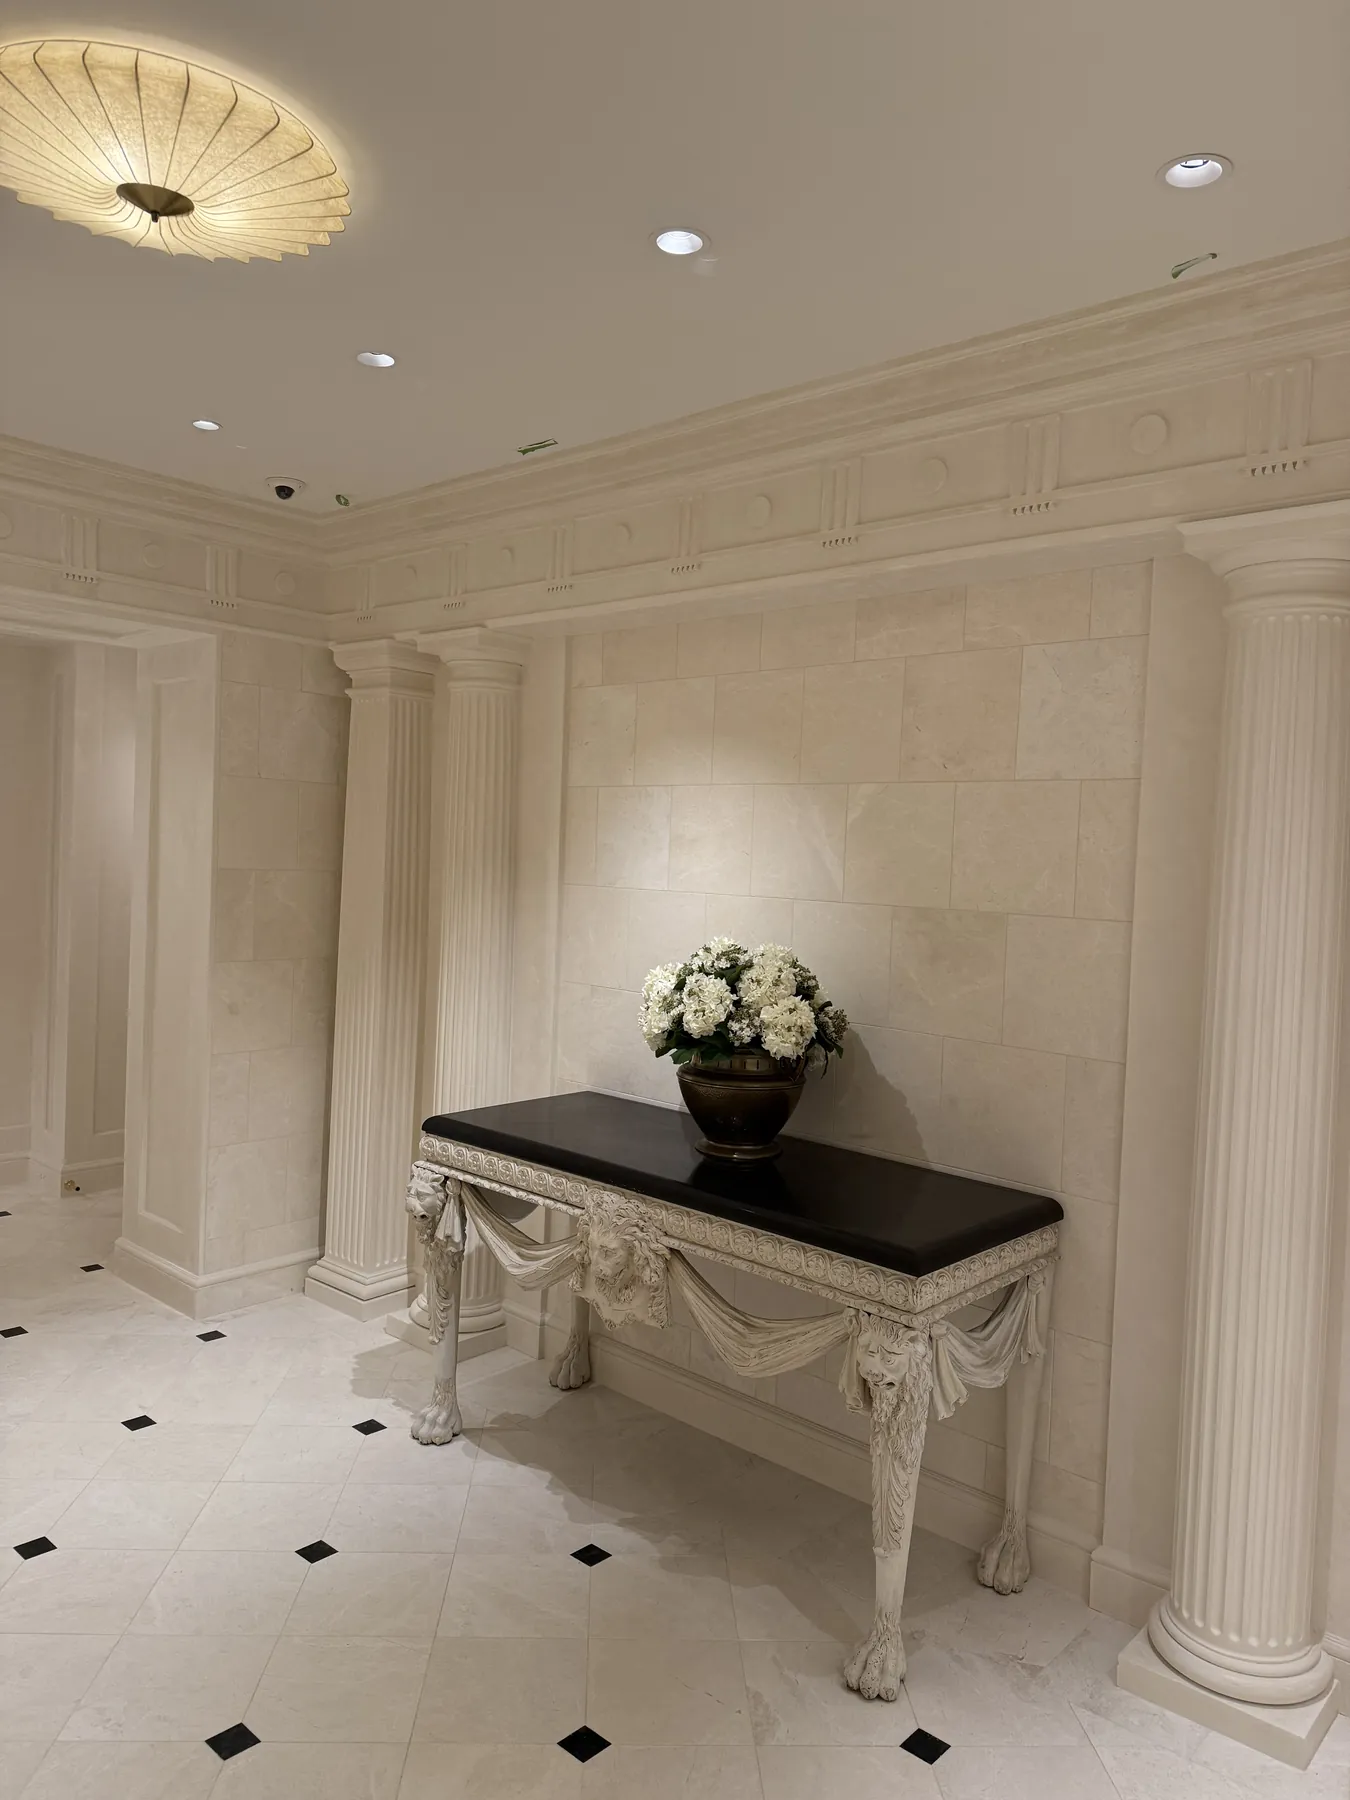
The supplied imagery highlights detailed interior transitions where alignment, joints, reveals, and material relationships are visible.
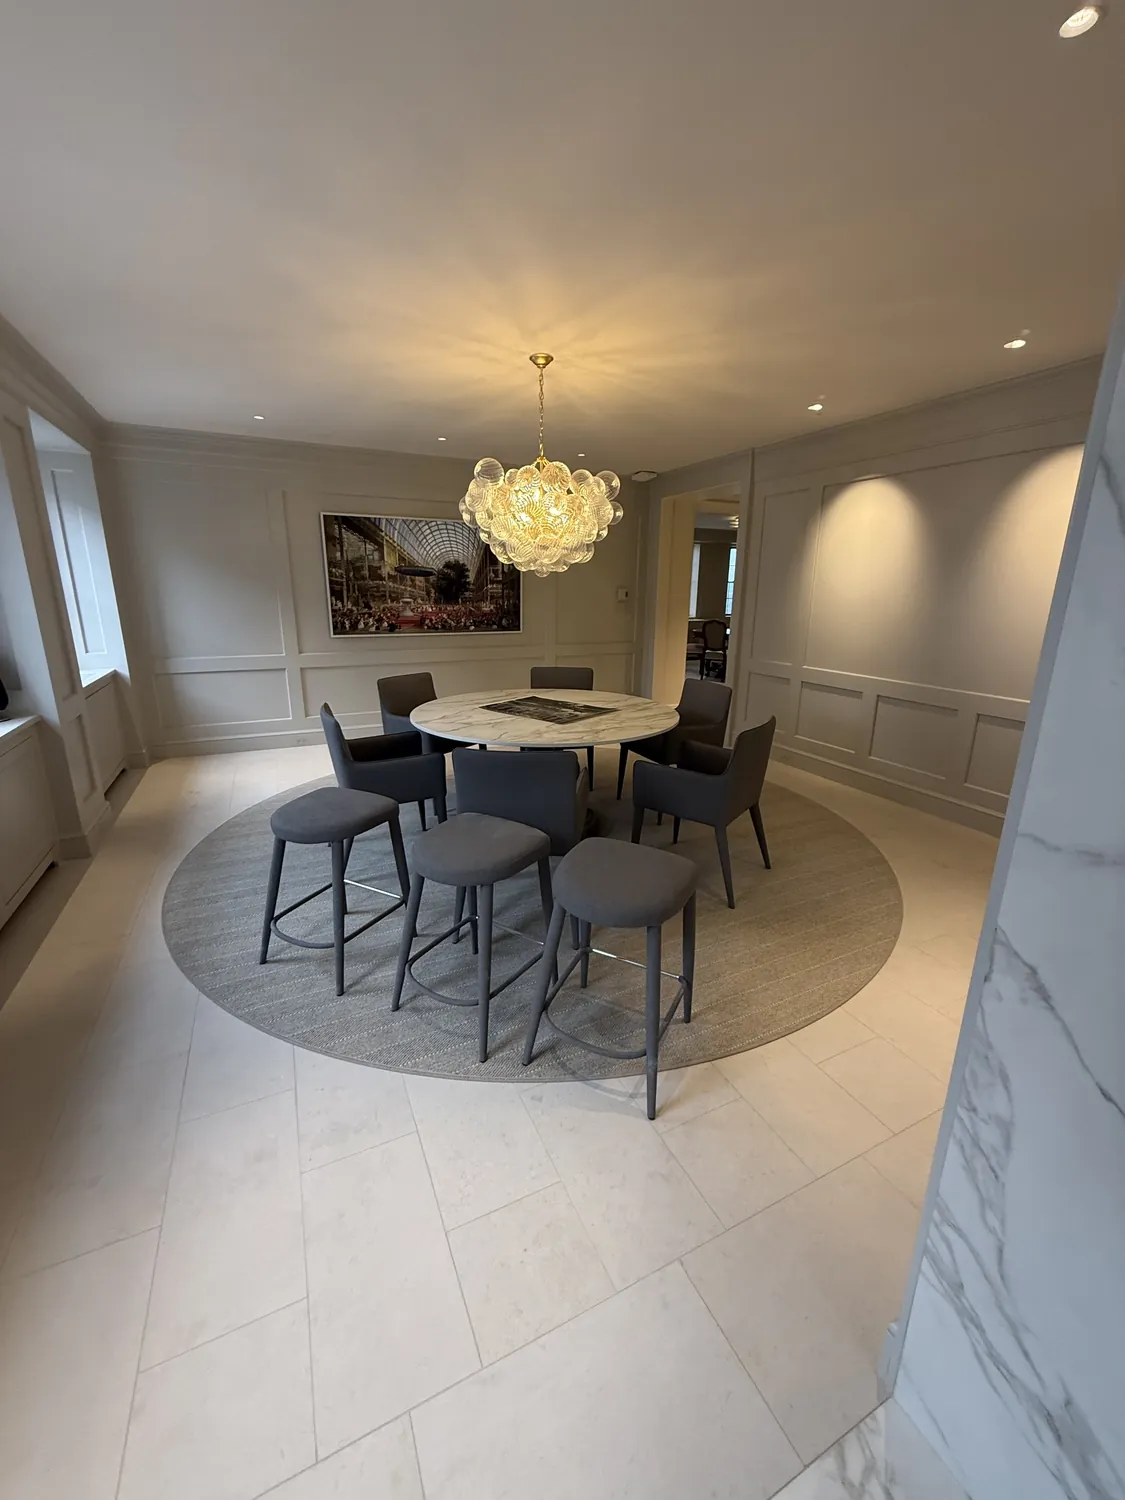
Related documentation provides visual context for refined interior details and surrounding finishes without assigning unverified scope.
Provide the approved elevations, details, material information, dimensions, and schedule for review.