
Commercial Construction Services

Connected Interior Scopes. Coordinated From Structure to Finish.

Explore Building Construction INC.’s commercial framing, drywall, ceiling, door, carpentry, demolition, and painting capabilities.

Request a Proposal

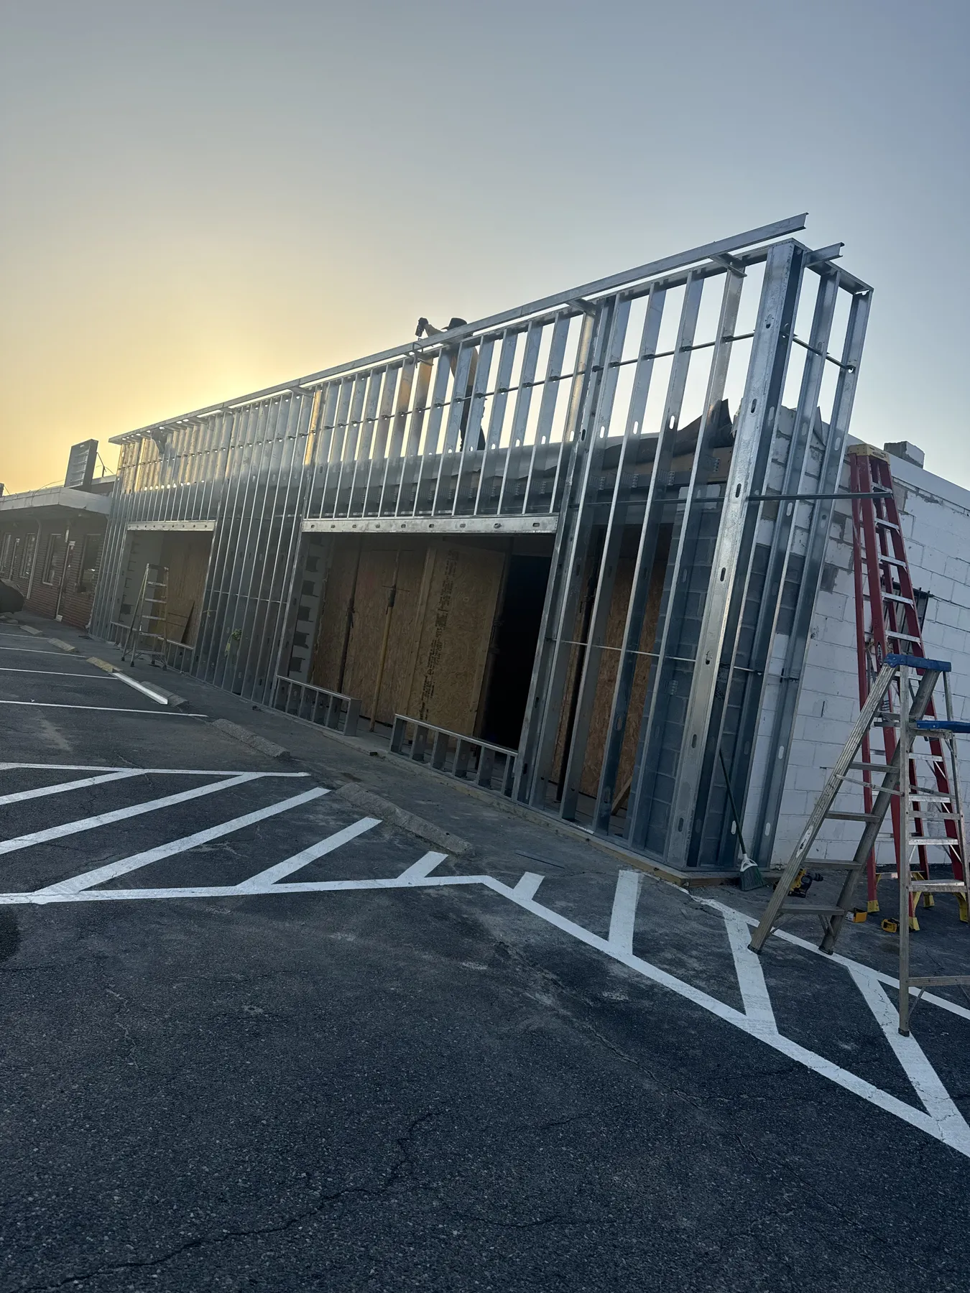
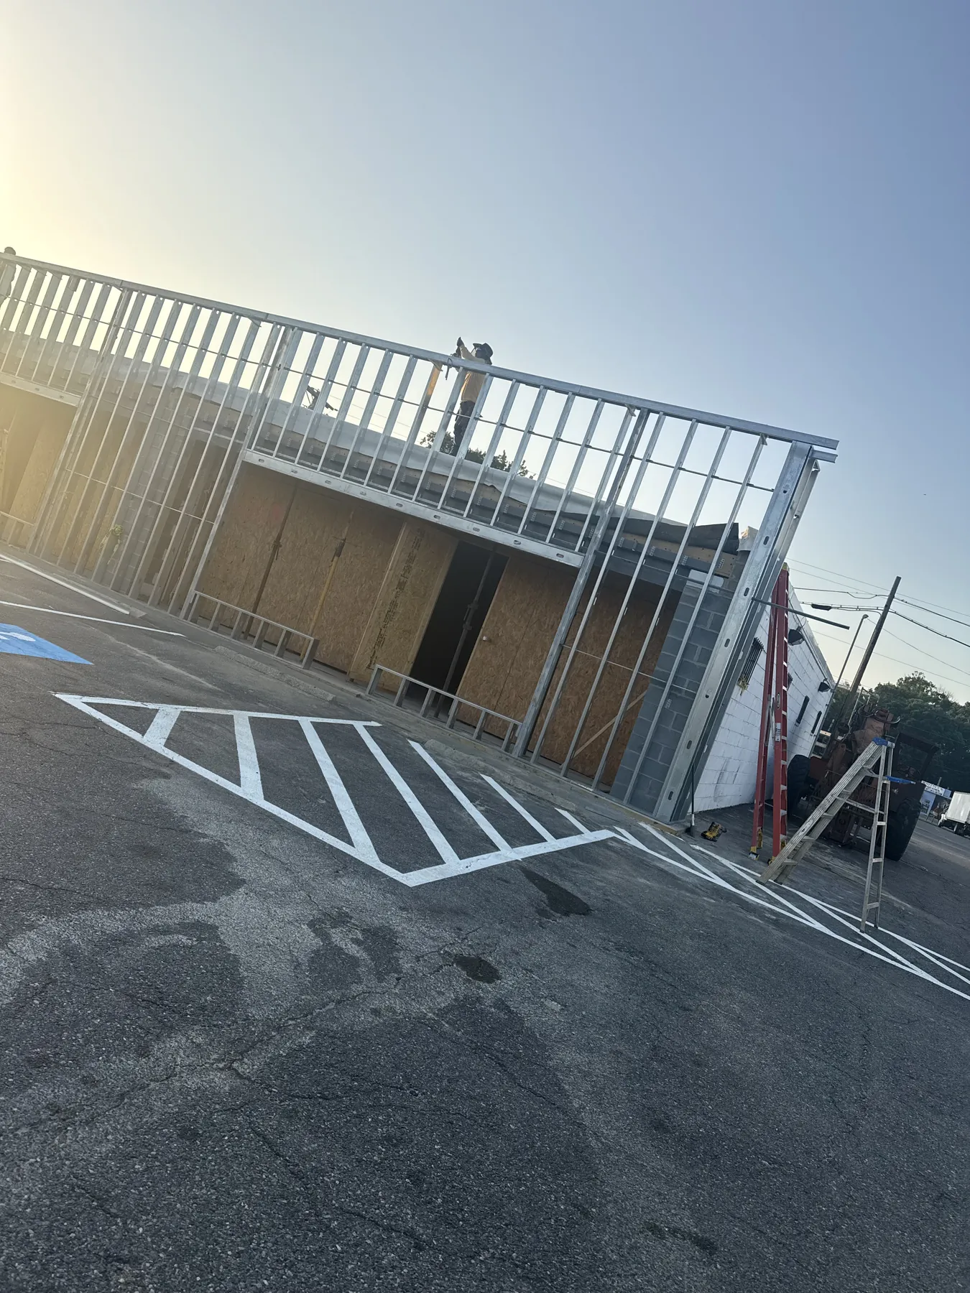
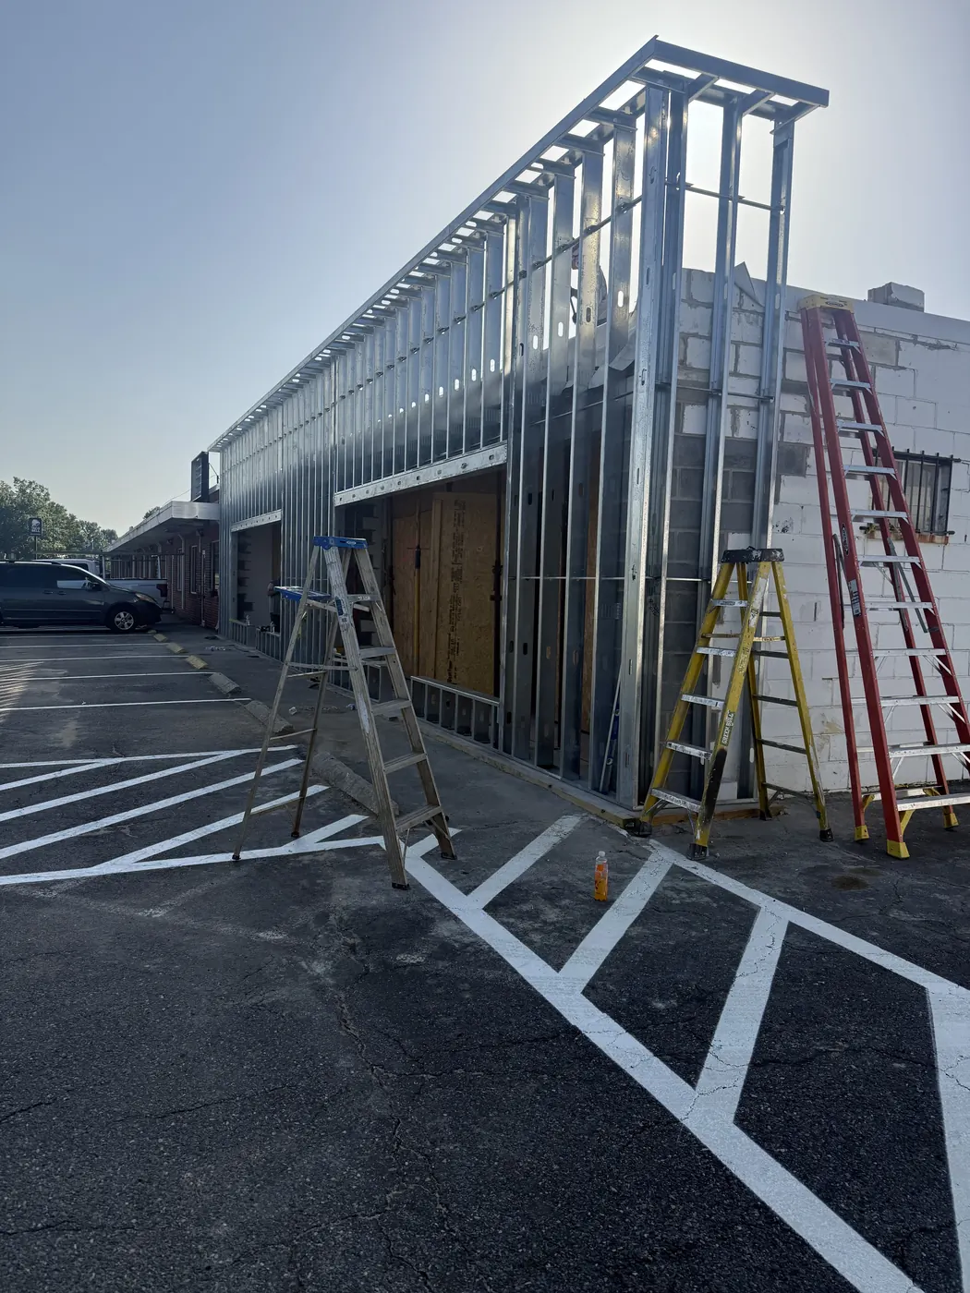
Commercial light-gauge framing documented at an active project site

Connected Capability

The Details Between Trades Matter.

Commercial interiors are shaped by the relationships between structure, openings, surfaces, ceilings, finish details, and the work that follows each scope.

Building Construction INC. approaches its seven services as connected parts of the same project. The exact package varies by contract, but the working principle remains consistent: review the documents, communicate field conditions, coordinate adjacent work, and execute the approved scope with attention to the finished environment.

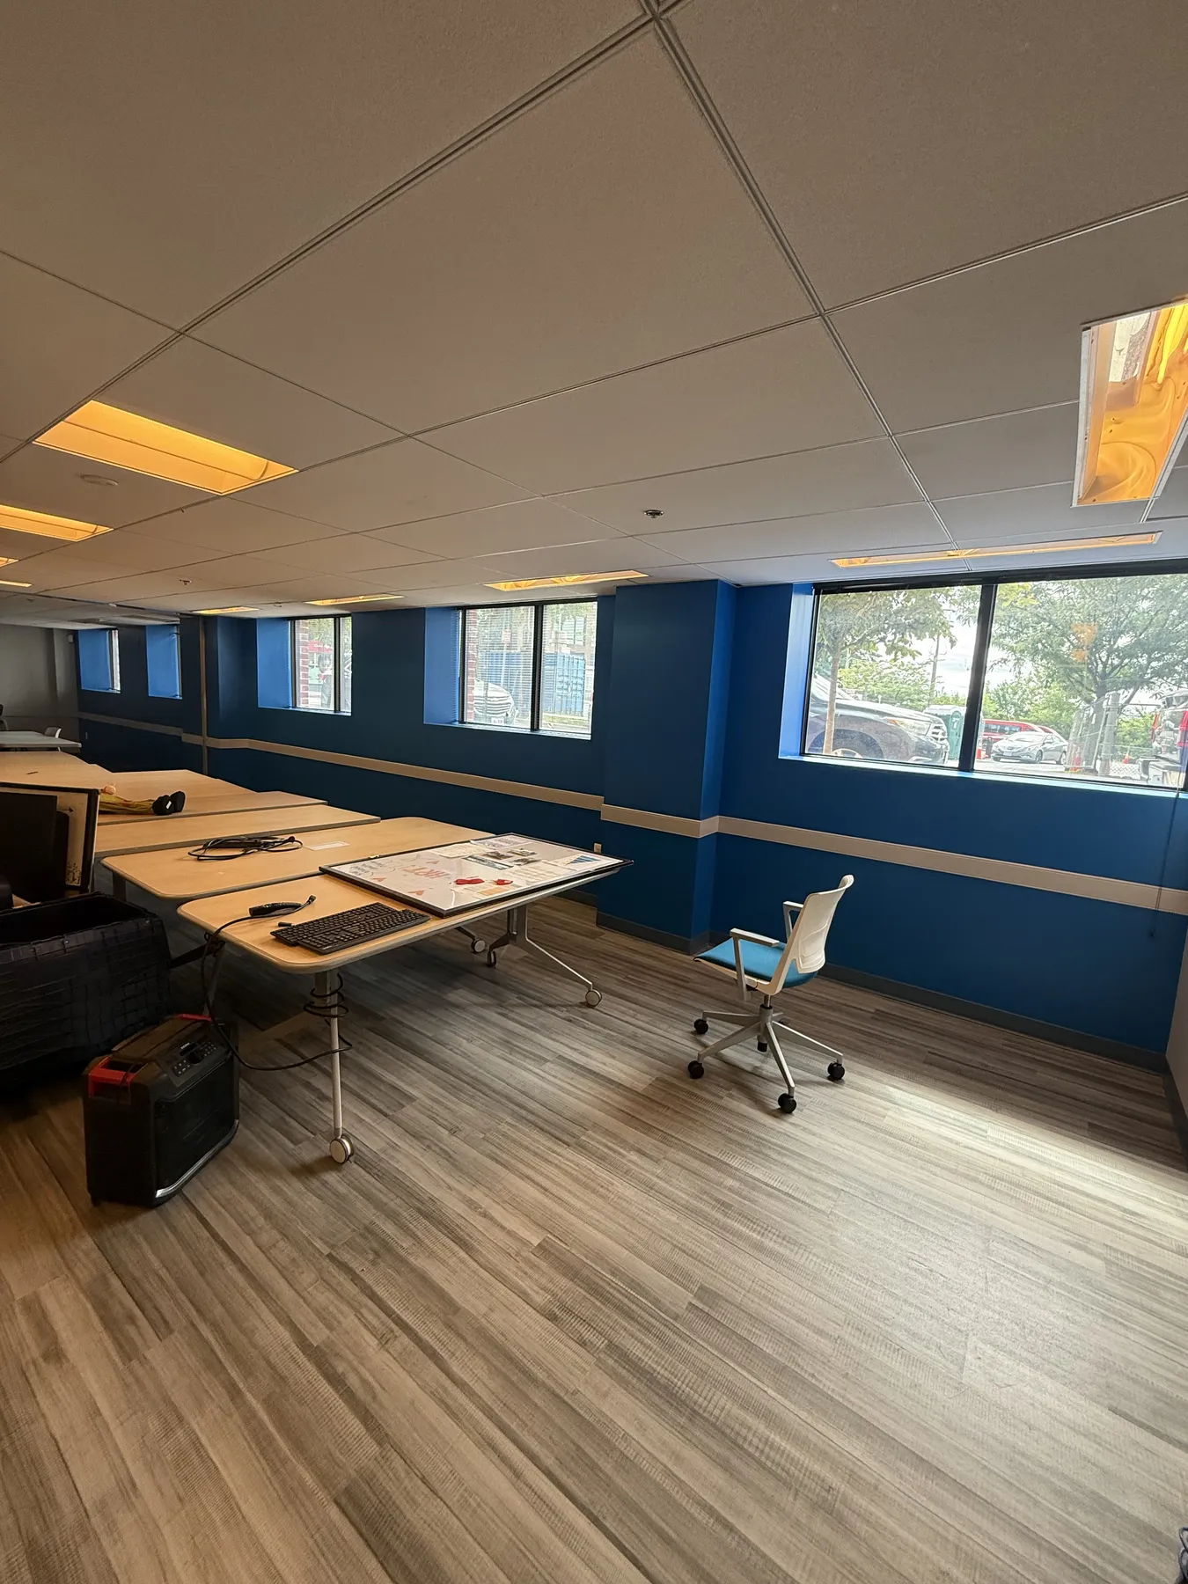
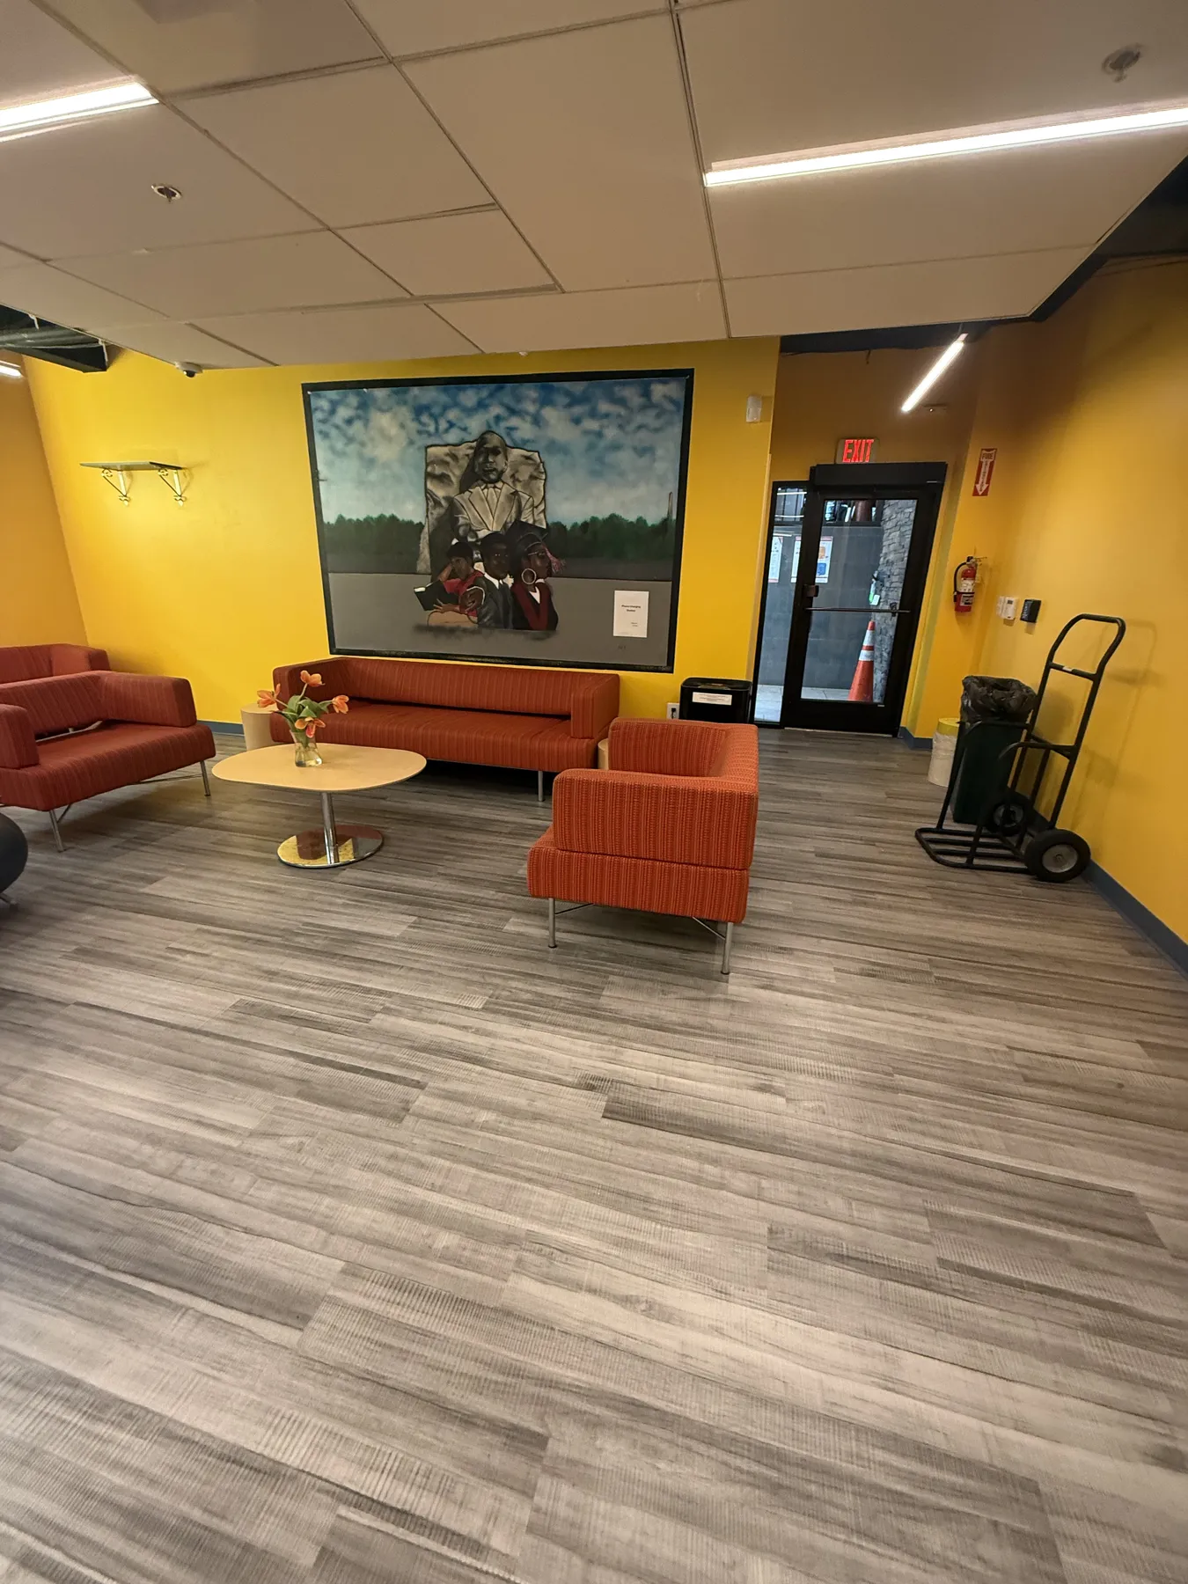
Completed commercial workplace interior showing coordinated walls, ceilings, openings, and finishes
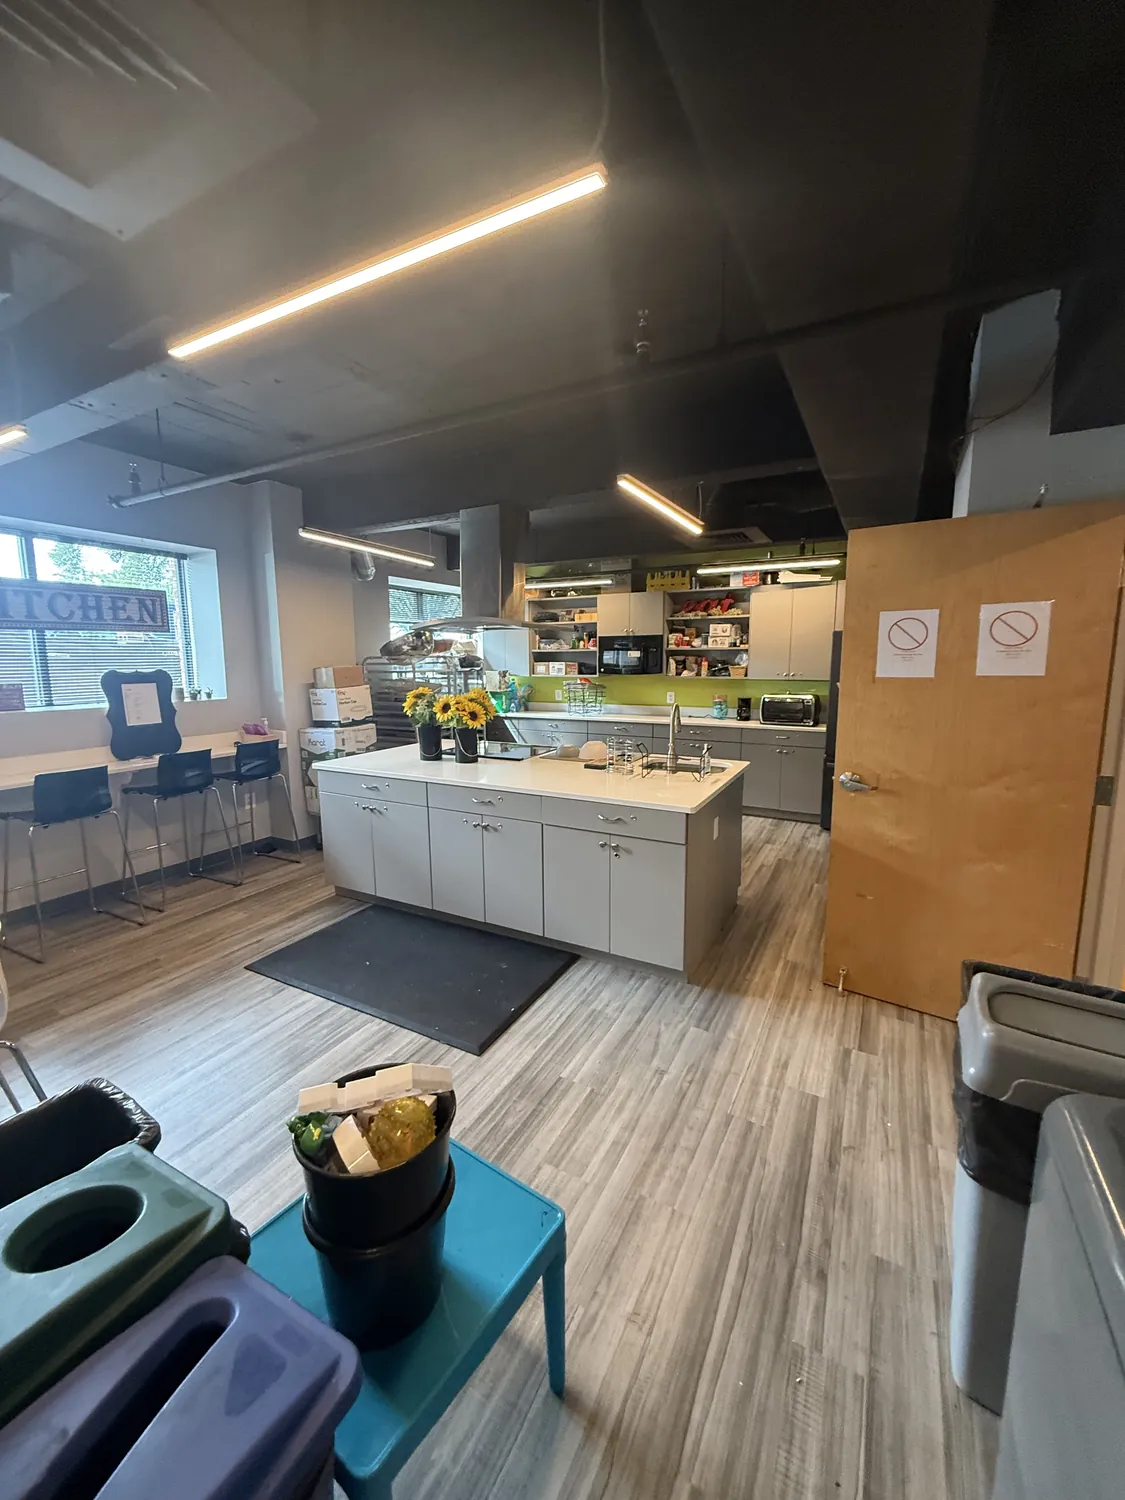
Supplied project photography presented without an invented client, location, value, or project outcome.
Seven Services

From Project Preparation to the Final Interior Surface.

Each service is reviewed against the approved project documents and field conditions. Included scope, materials, sequencing, and responsibilities vary by contract.

Metal stud framing installation at an active commercial site
01

Interior & Exterior Metal Stud Framing

Precise commercial framing layout, coordination, openings, and system preparation.

  • Layout
  • Openings
  • Exterior framing
View Service
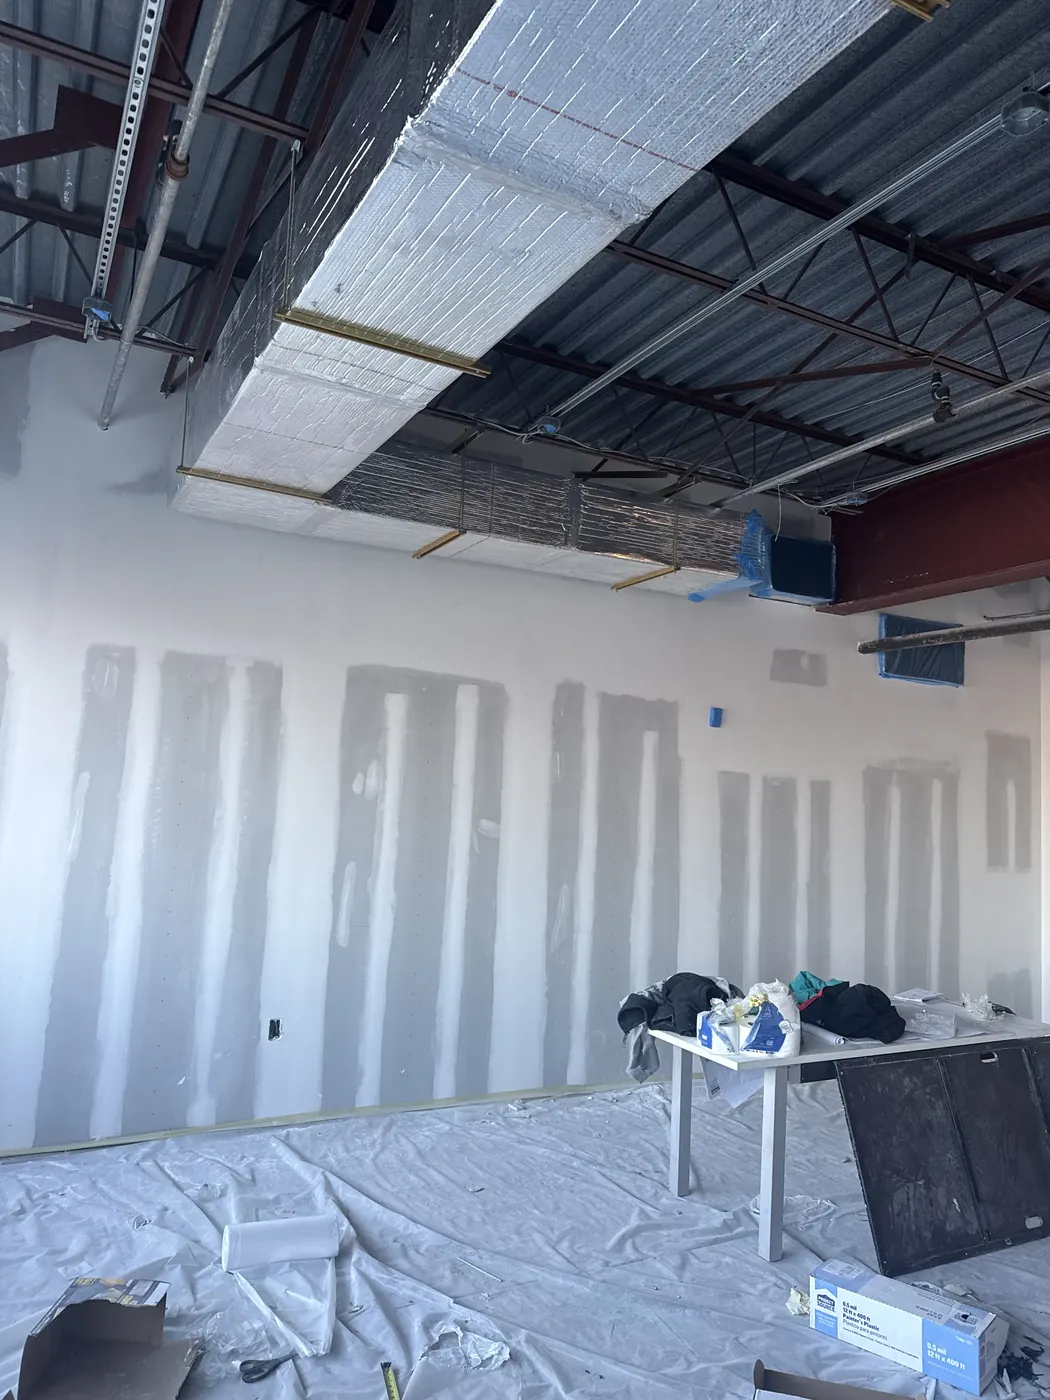
Commercial drywall installation and finishing in progress
02

Drywall Installation & Finishing

Commercial wall and ceiling systems with specification-ready finishing.

  • Board systems
  • Finishing
  • Transitions
View Service
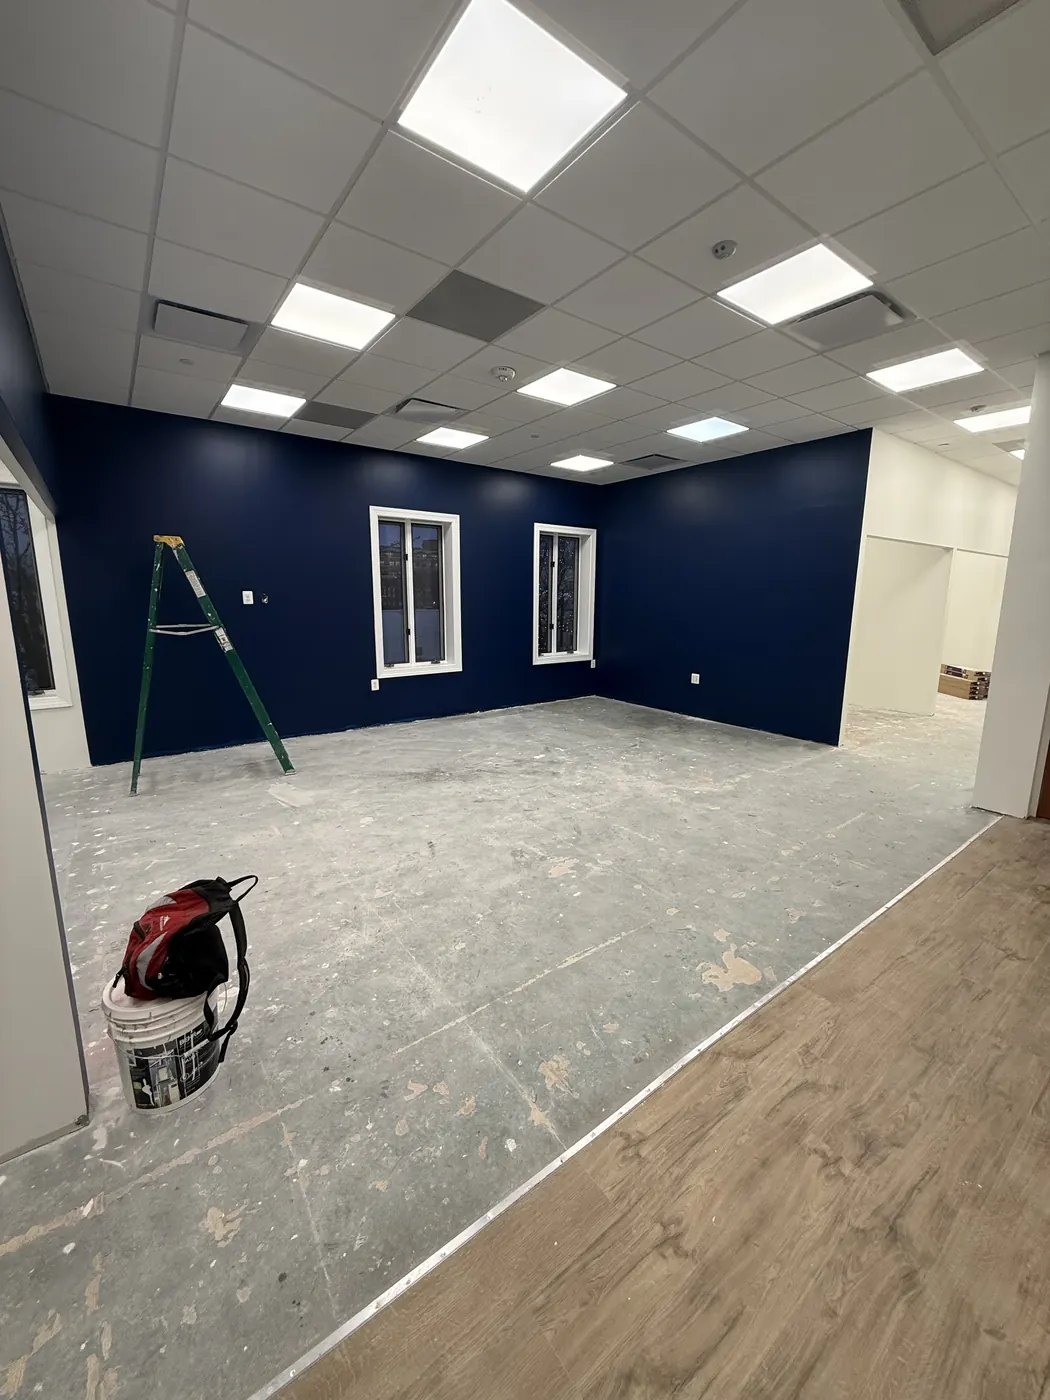
Commercial interior with acoustical ceiling grid and painted walls
03

Specialty & Acoustical Ceilings

Suspended and specialty ceiling systems with clean grid alignment.

  • Grid alignment
  • Acoustical systems
  • Ceiling details
View Service
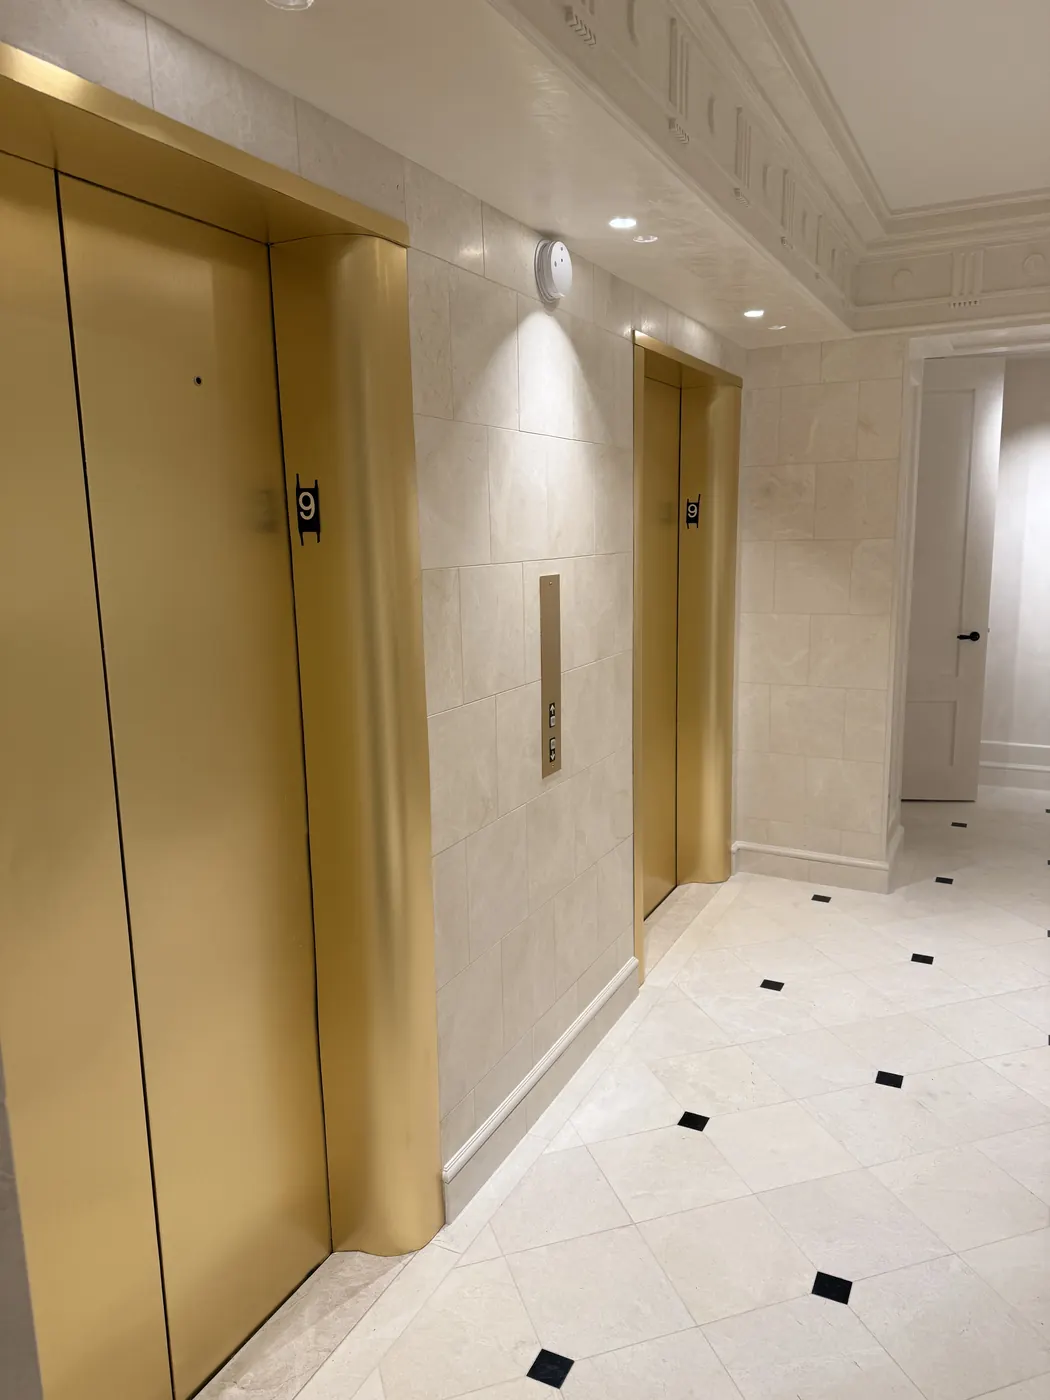
Finished commercial corridor with coordinated doors and openings
04

Door Frames & Hardware

Commercial openings, frame setting, hardware coordination, and alignment.

  • Frames
  • Openings
  • Hardware coordination
View Service
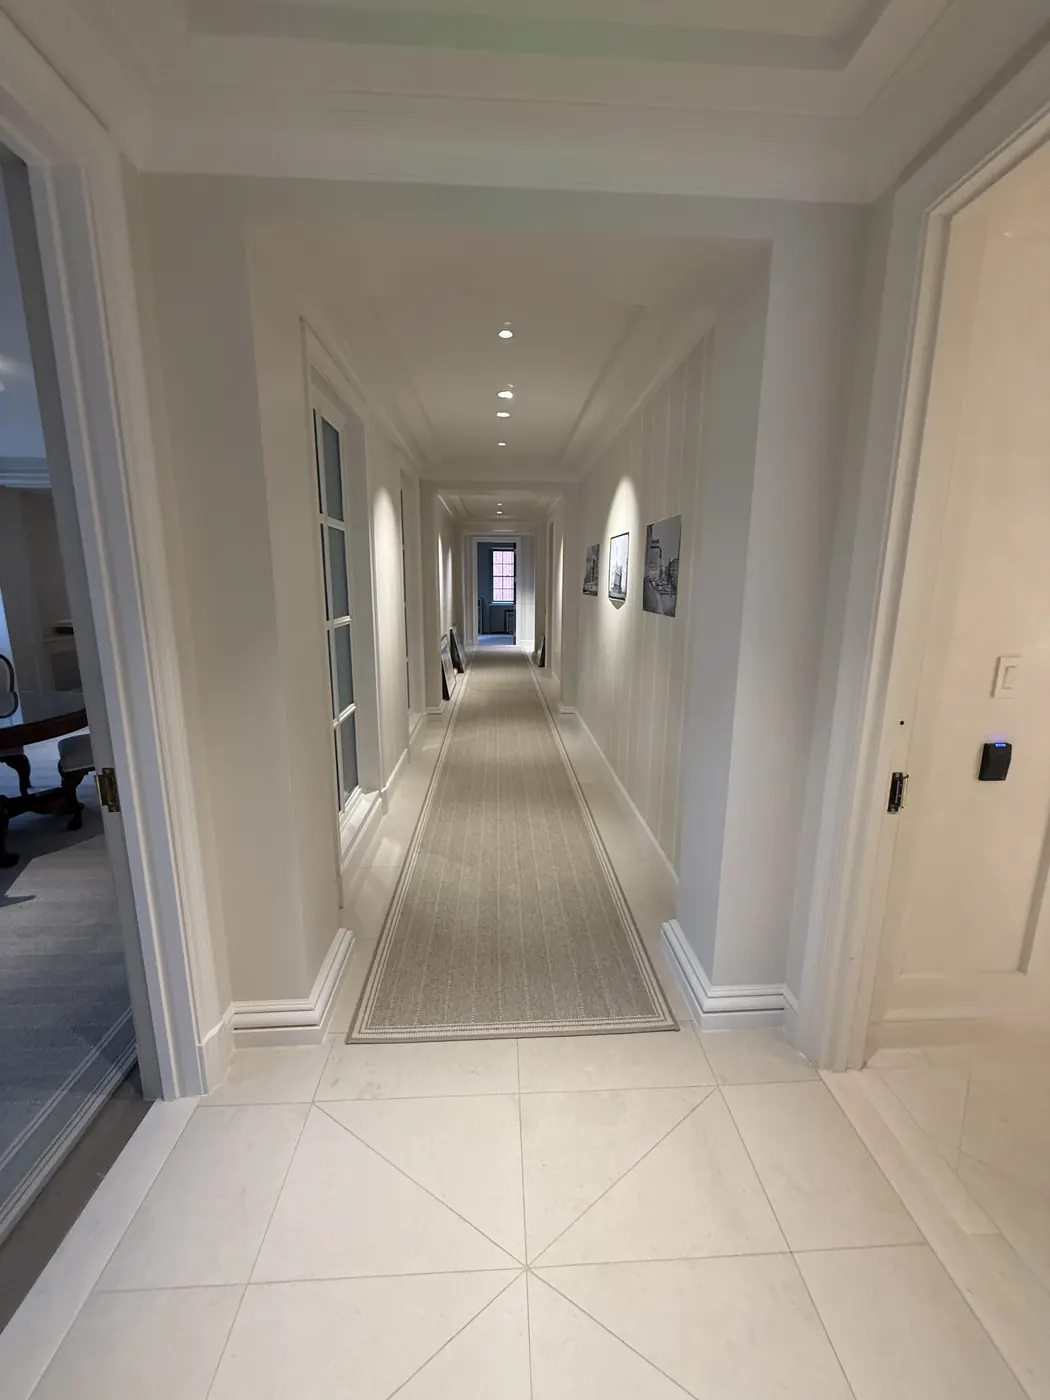
Detailed interior corridor with finished trim and carpentry
05

Fine Carpentry

Detailed interior finish work and specification-led architectural installations.

  • Trim
  • Finish details
  • Architectural installation
View Service
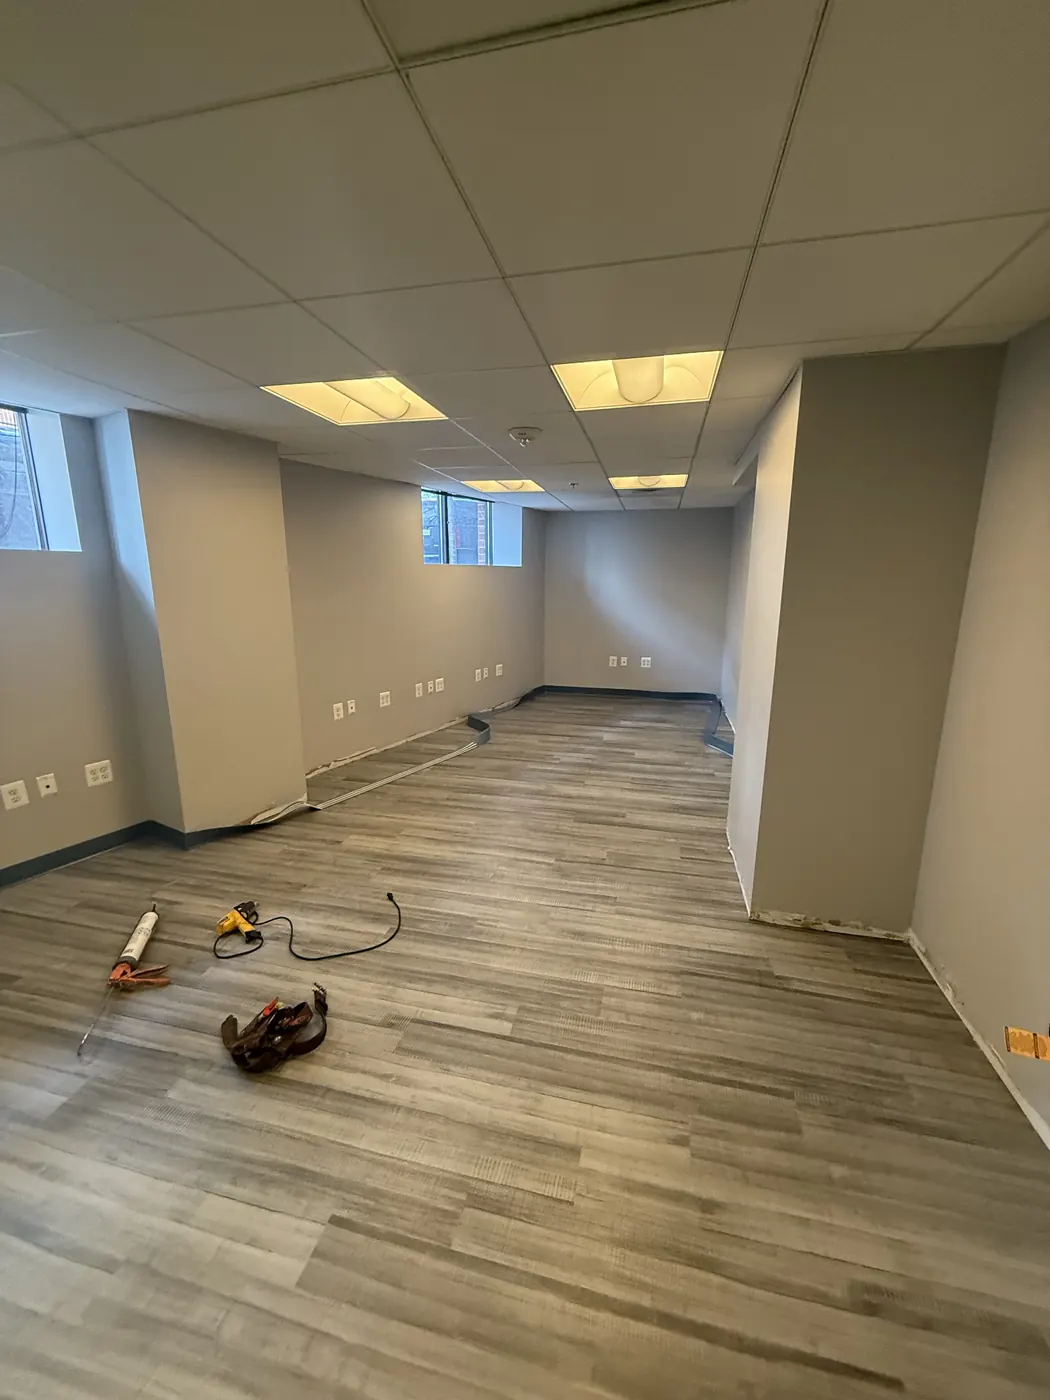
Commercial interior prepared for renovation work
06

Demolition

Controlled interior demolition and selective removal for renovation preparation.

  • Selective removal
  • Preparation
  • Interior renovation
View Service
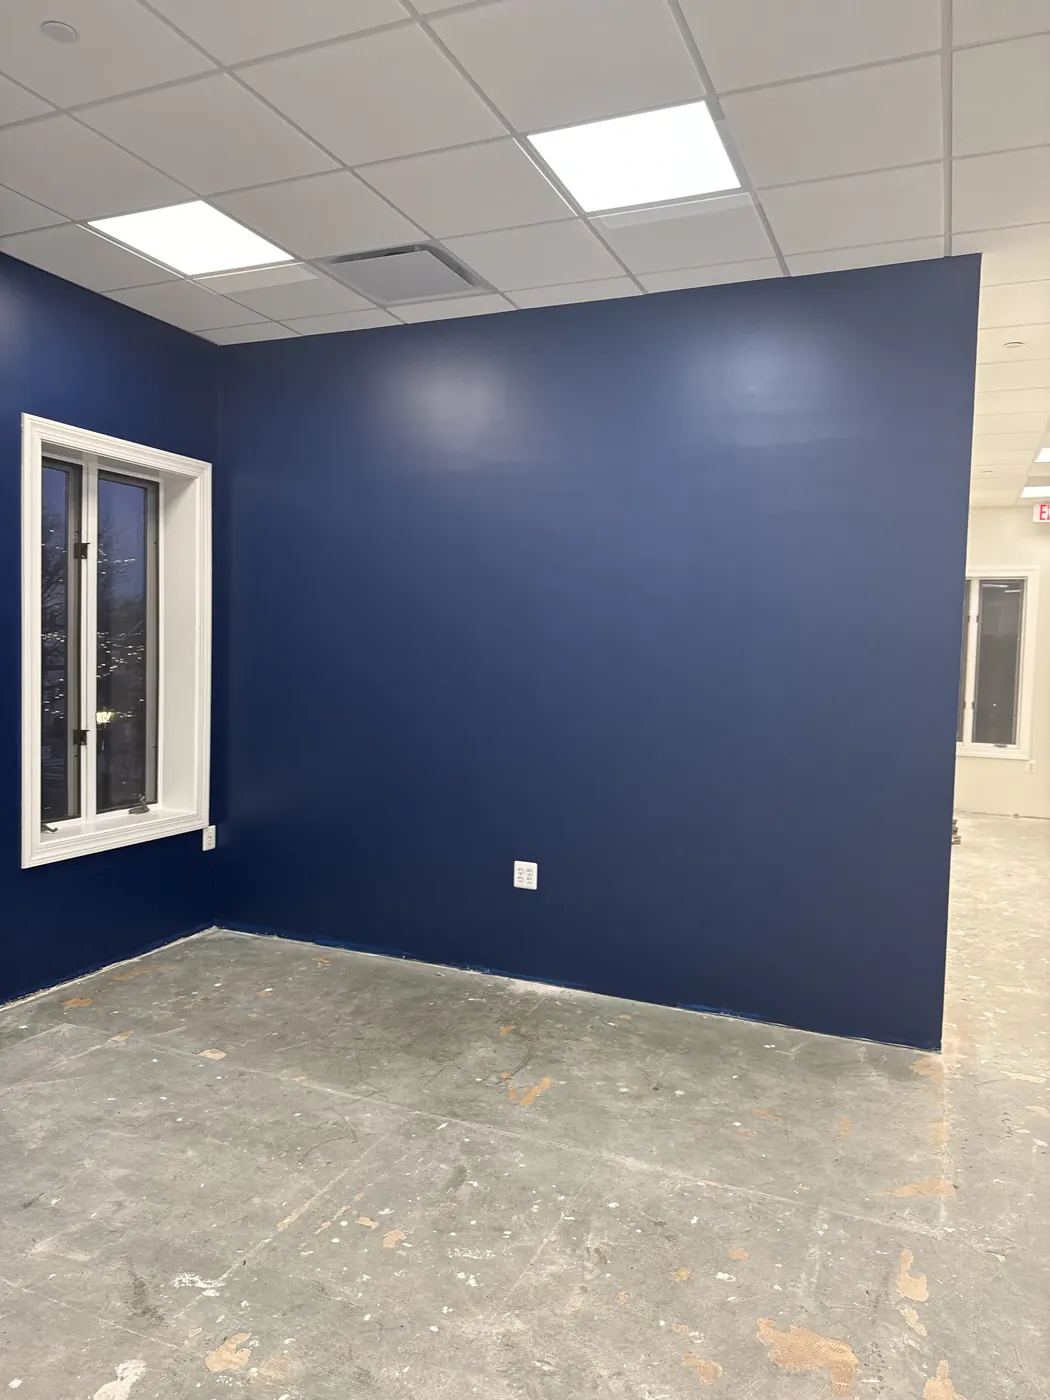
Freshly painted commercial interior wall and trim
07

Interior Painting

Commercial interior coatings, surface preparation, and coordinated final finishes.

  • Surface preparation
  • Coatings
  • Final finish
View Service
Connected Scope Diagram

A Conceptual Path Through a Commercial Interior.

The diagram communicates how several scopes may relate—not a guaranteed sequence or statement that every project includes every service.

  1. 01 Prepare

    Selective Demolition

  2. 02 Structure

    Metal Stud Framing

  3. 03 Enclose

    Drywall Systems

  4. 04 Coordinate

    Ceilings, Doors & Carpentry

  5. 05 Finish

    Interior Painting

This sequence is conceptual. Actual project sequencing, responsibilities, and included scopes are governed by the approved plans, specifications, contract documents, and field conditions.

Coordinated Commercial Interiors

Need One Scope—or a Coordinated Interior Package?

Share the available plans, specifications, schedule, and required trades so the project can be reviewed against the approved scope.