
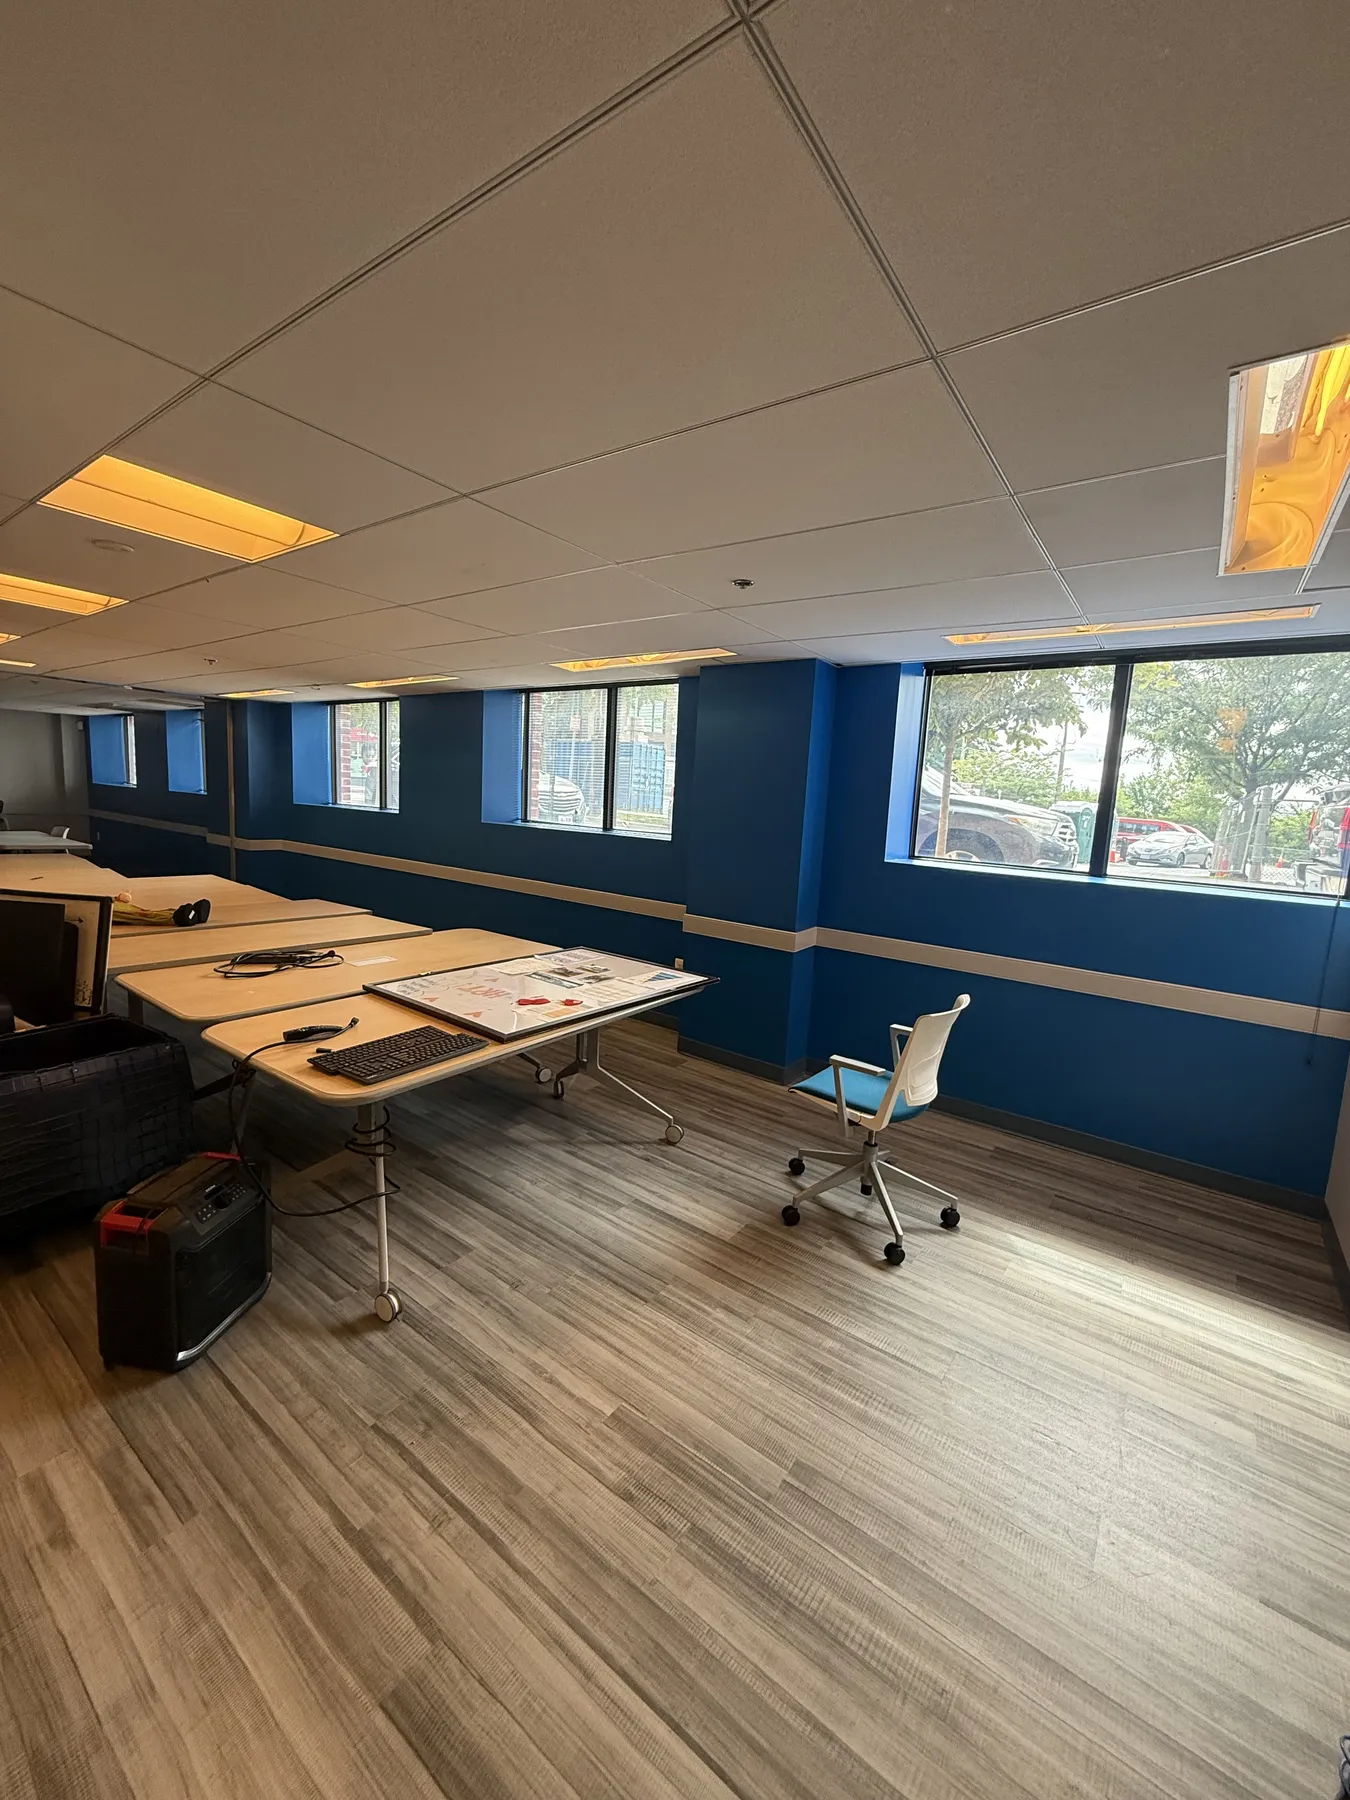
Ceiling coordination
The completed ceiling field includes lighting and other visible devices within a consistent grid.
This visual case study documents a commercial workplace interior across completed and active finish conditions. Unverified client, location, schedule, value, and contract information are omitted.
Supplied project photography
The photography shows a workplace environment with acoustical ceiling systems, painted wall surfaces, resilient flooring, workstations, and shared interior areas.
The images are presented as visual documentation only. Related services are linked because they are visibly relevant to the finished conditions, not as a substitute for a verified contract scope.
Open any image for a larger, keyboard-accessible view. Captions describe only visible conditions.
These observations are based only on the supplied photography and avoid unverified performance or outcome statements.
The completed ceiling field includes lighting and other visible devices within a consistent grid.
Wall colors, flooring changes, openings, and work areas are documented across the photo set.
The completed images show the interior arranged for daily workplace use.
These links help explain similar construction and finish conditions. They are not presented as a verified statement of this project’s contracted scope.
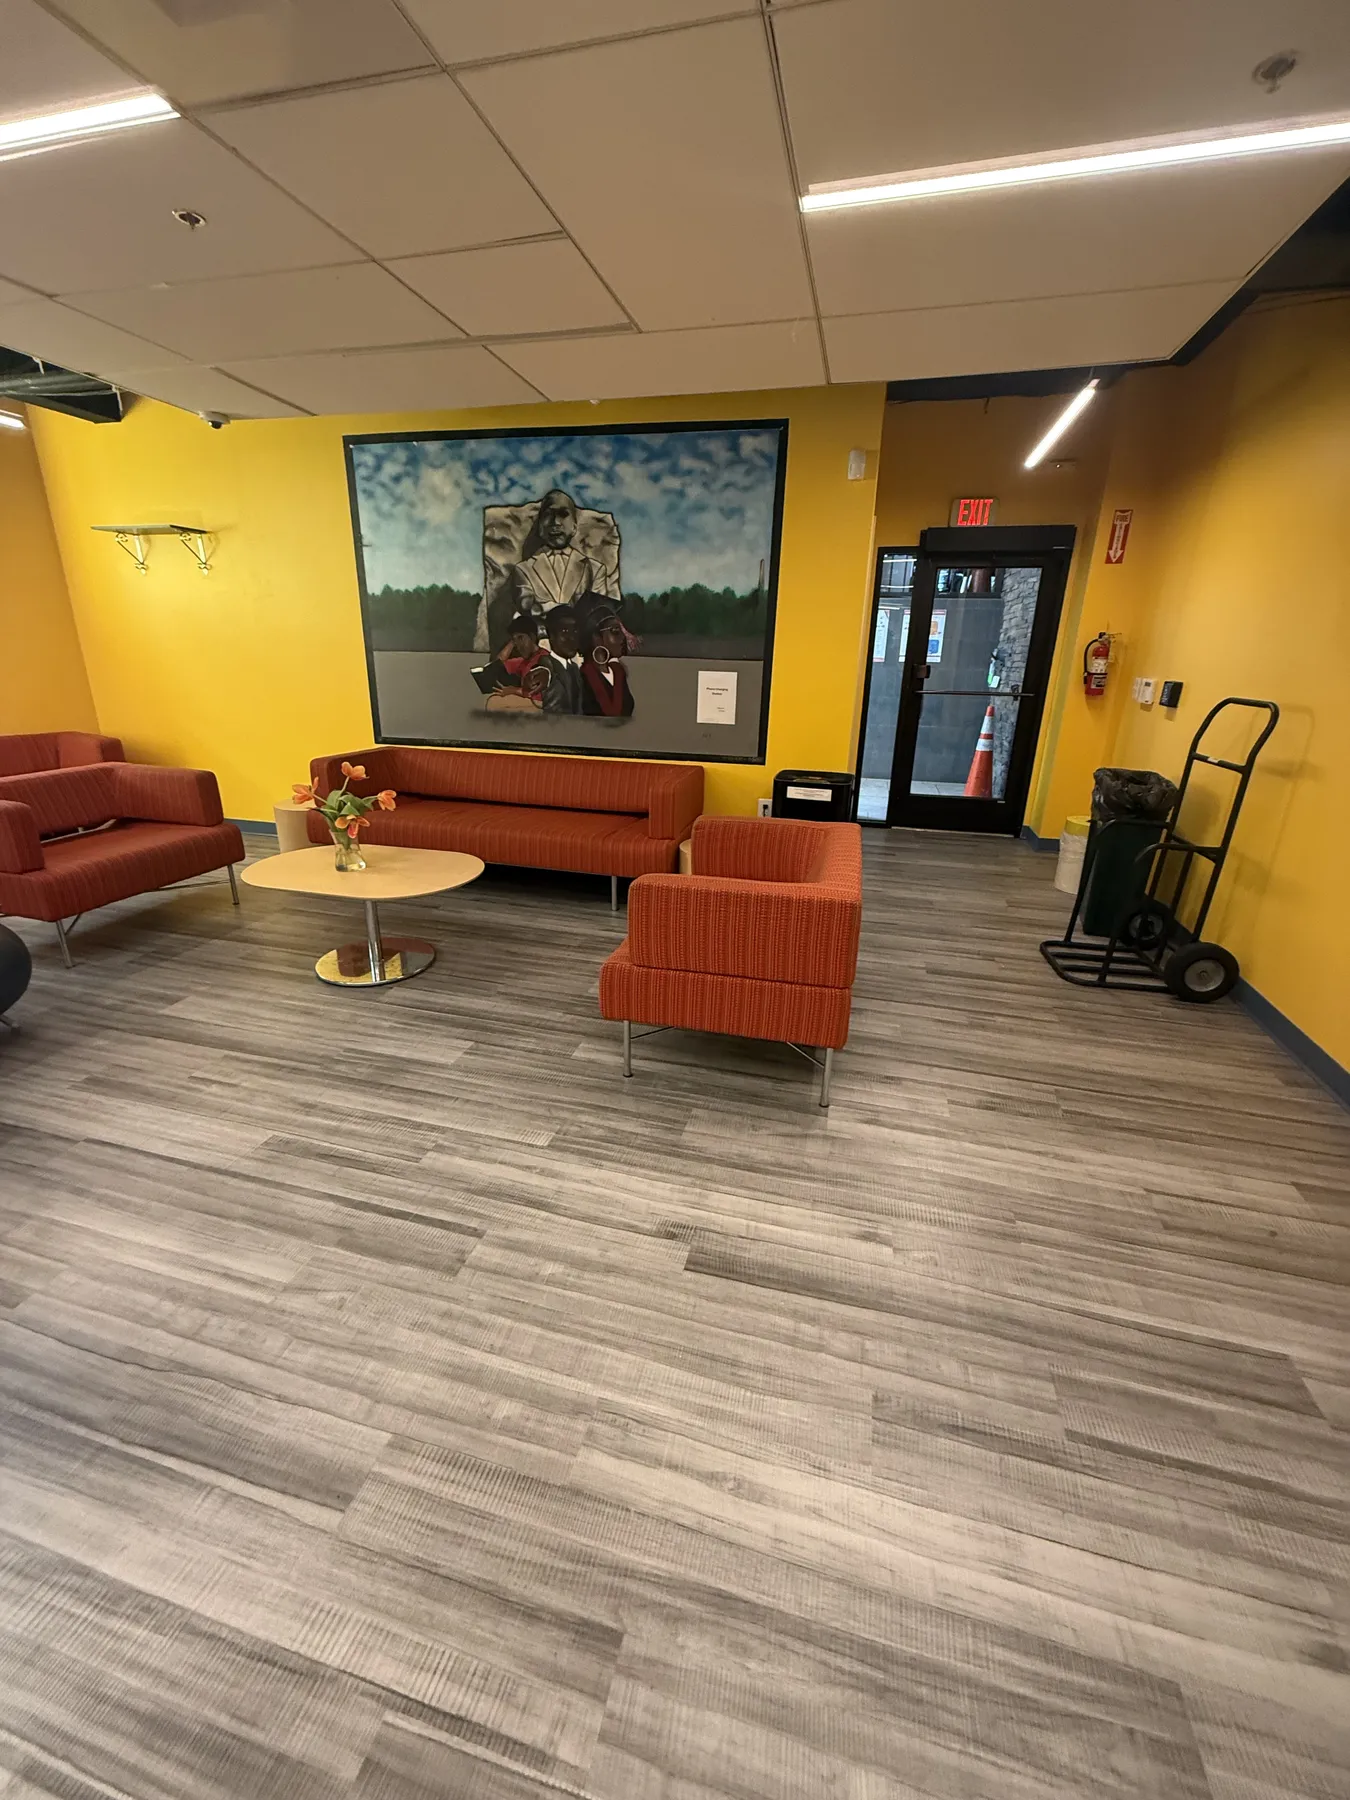
Supplied photography of a completed customer-facing environment with bold color zones, coordinated ceilings, and flexible activity areas.
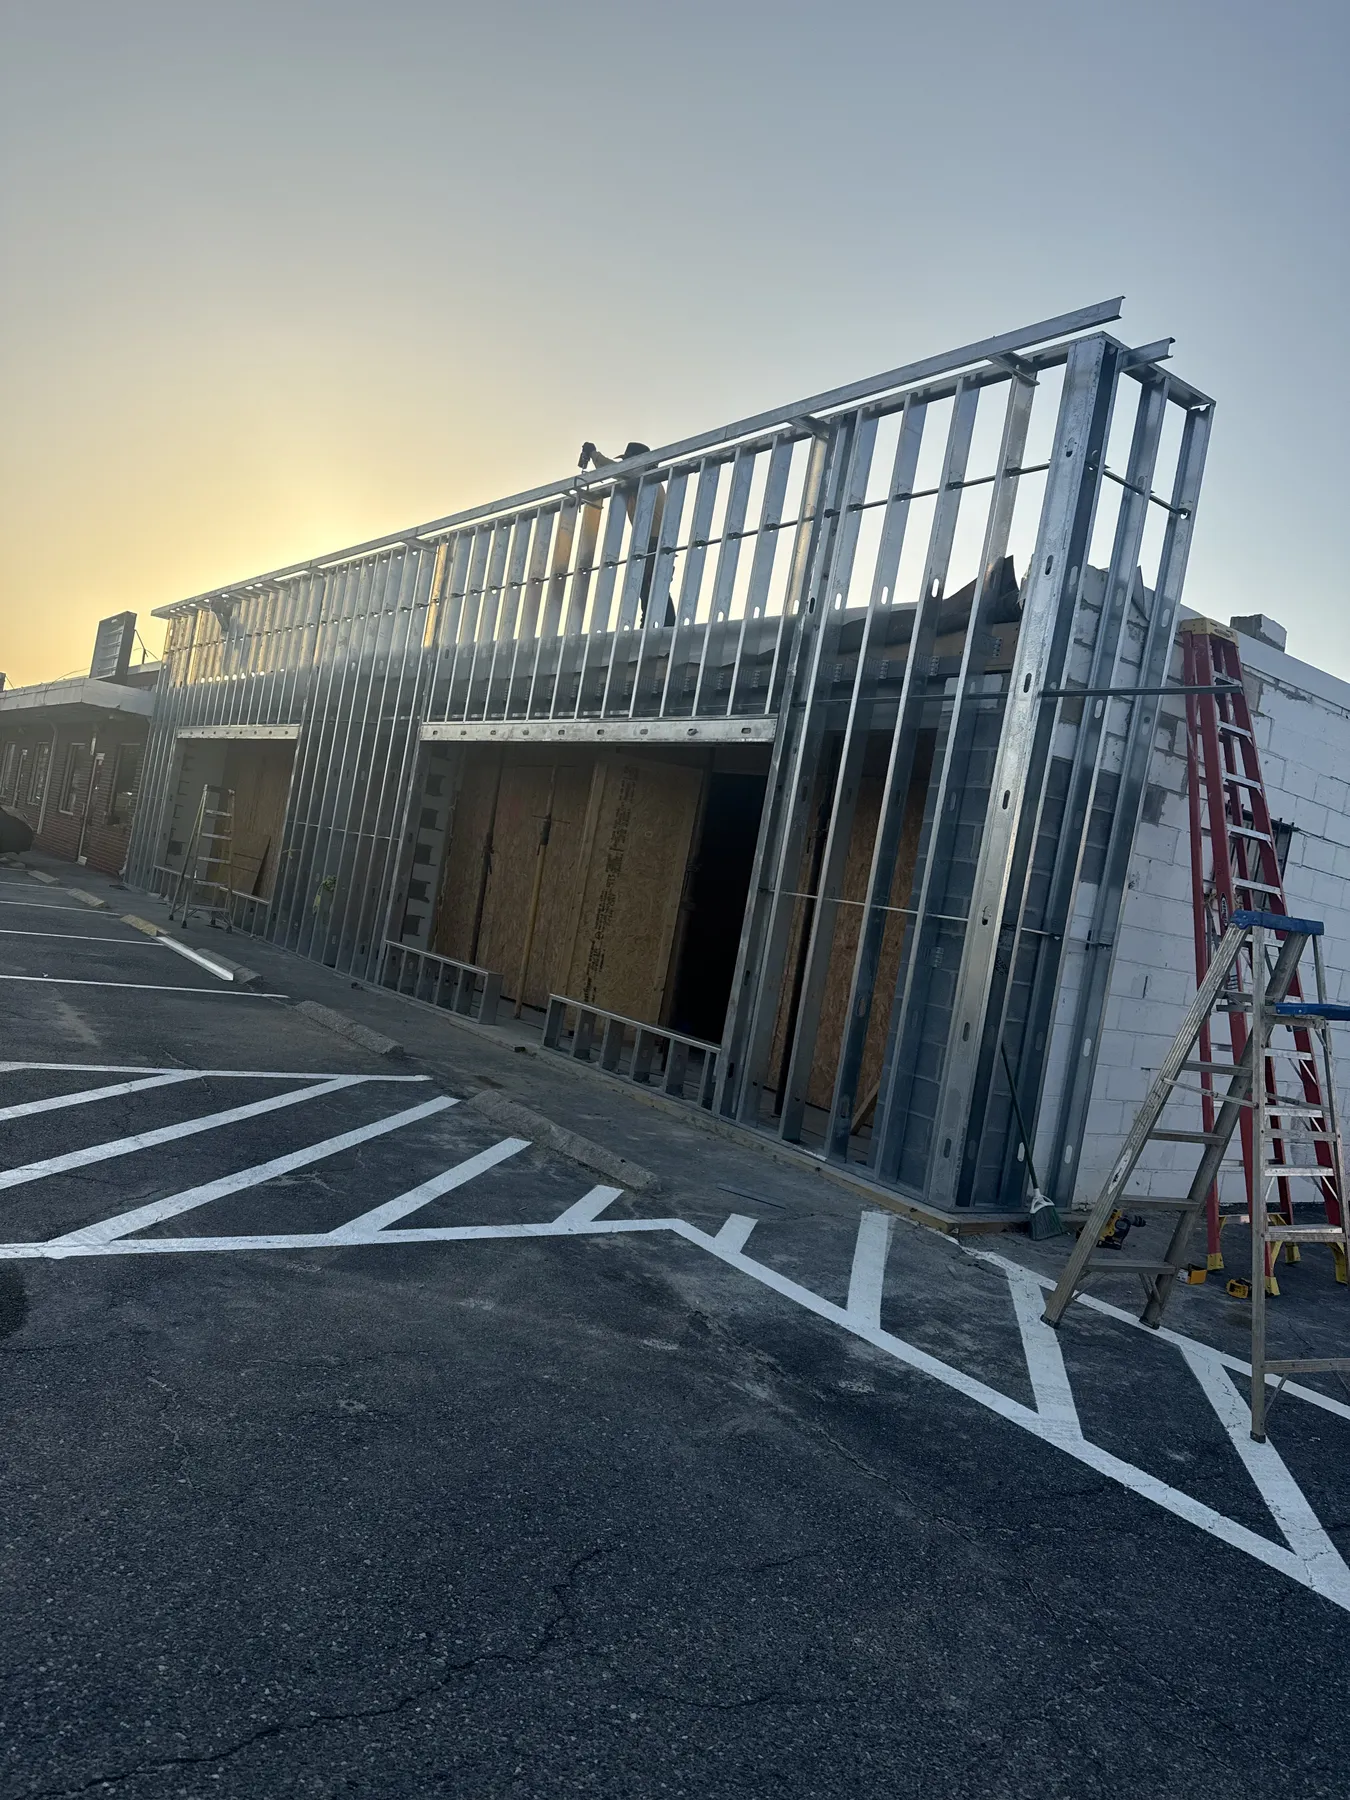
Supplied project photography documenting an extended light-gauge framing installation, coordinated openings, and active field conditions.
Share the documents and project information available so the team can review the requested construction scope.