
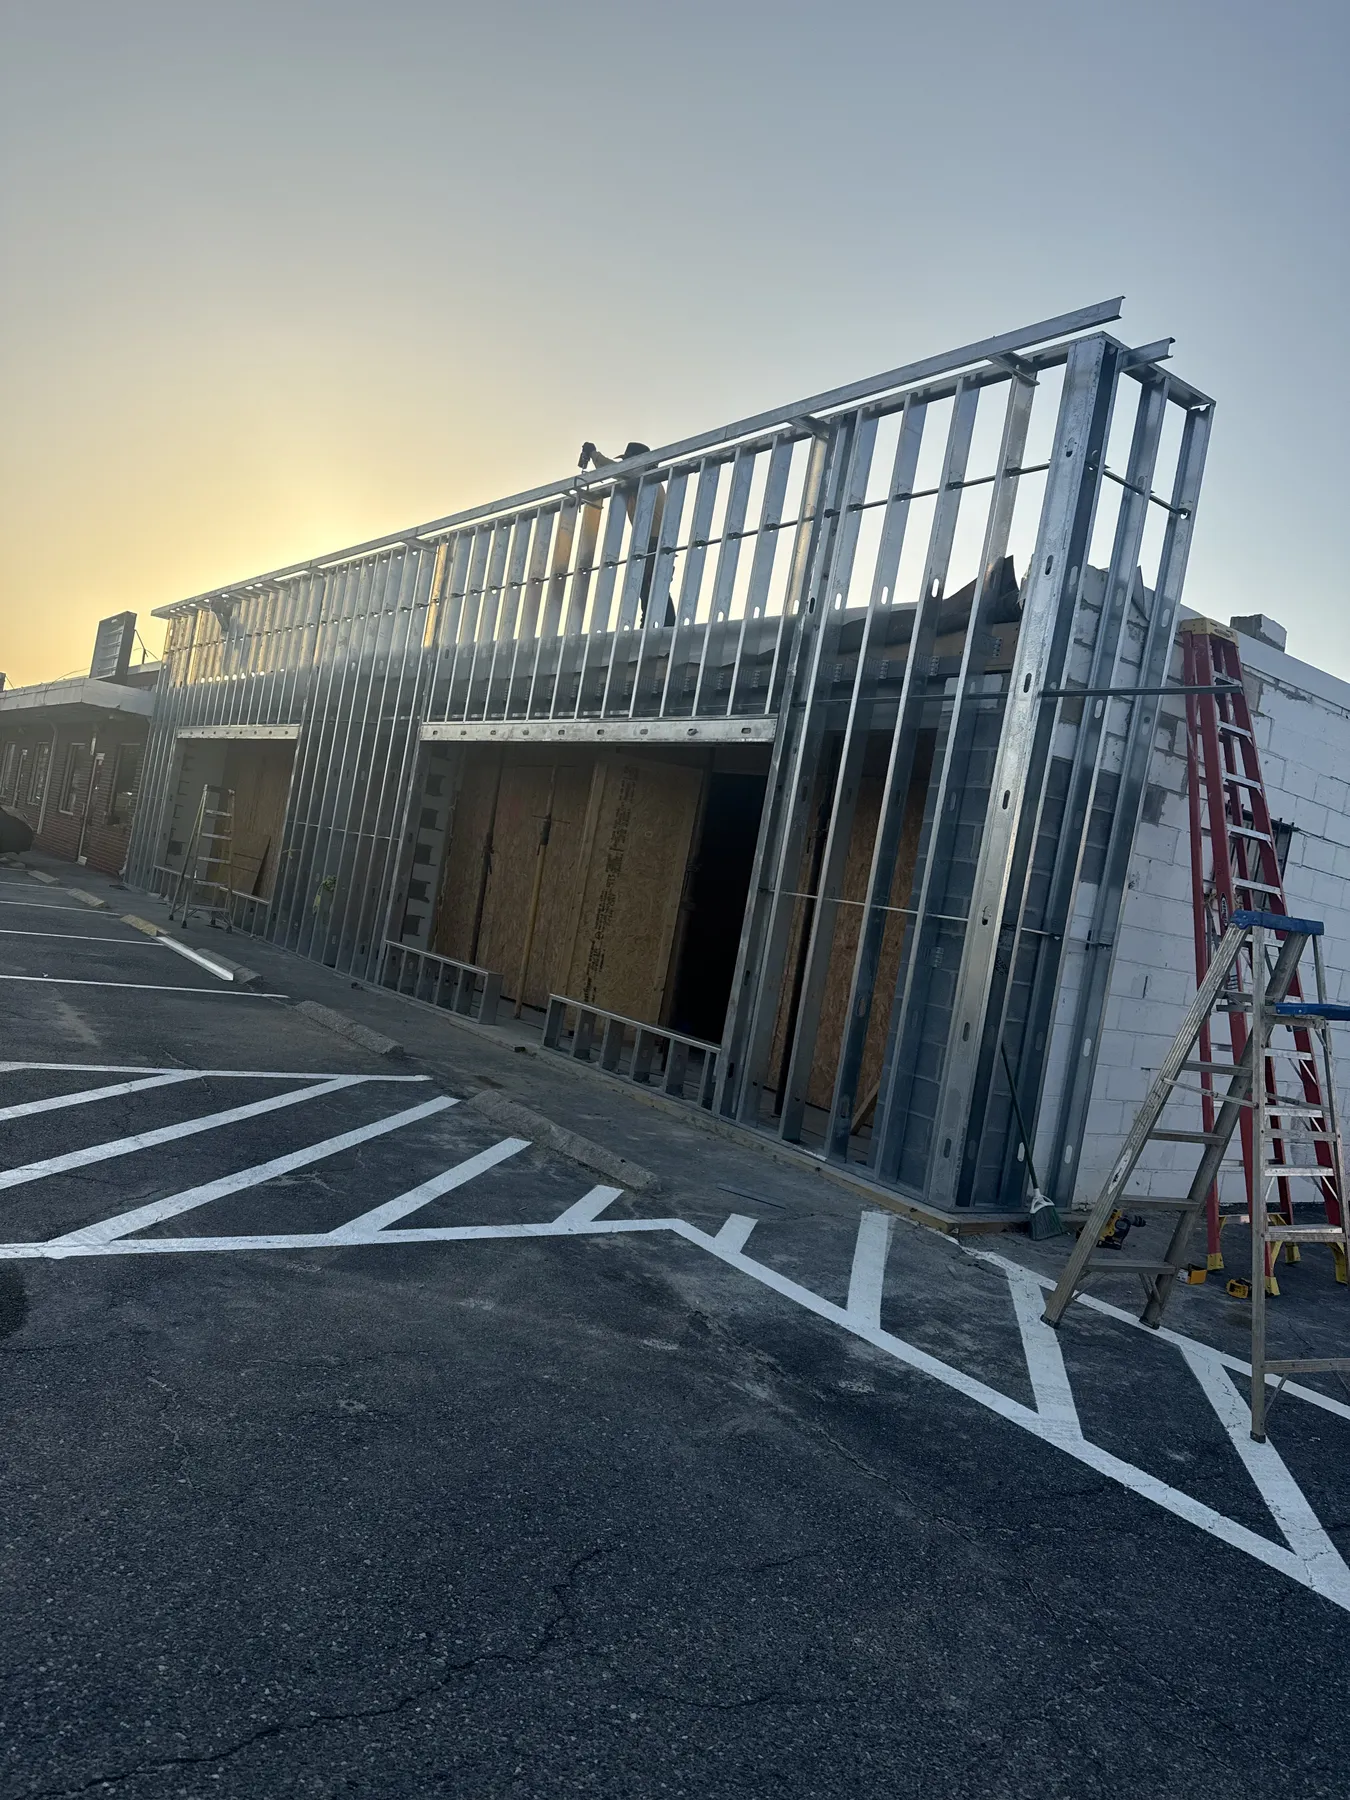
Extended wall geometry
Repeated framing lines and transitions are visible across a long project elevation.
This visual case study documents an active commercial metal framing installation. Project name, location, client, schedule, value, and contract scope were not included in the supplied materials and remain intentionally omitted.
Supplied project photography
The supplied photographs show a long framing run with repeated openings, perimeter conditions, and active installation access.
Because the project-specific plans, specifications, location, parties, and contract details were not supplied, this page presents only what can be responsibly observed in the photography. It does not assign unverified scope, schedule, performance, or outcome claims.
Open any image for a larger, keyboard-accessible view. Captions describe only visible conditions.
These observations are based only on the supplied photography and avoid unverified performance or outcome statements.
Repeated framing lines and transitions are visible across a long project elevation.
Door and access openings are visible within the active framing layout.
The photographs document ladders, work zones, and installation access during active construction.
These links help explain similar construction and finish conditions. They are not presented as a verified statement of this project’s contracted scope.
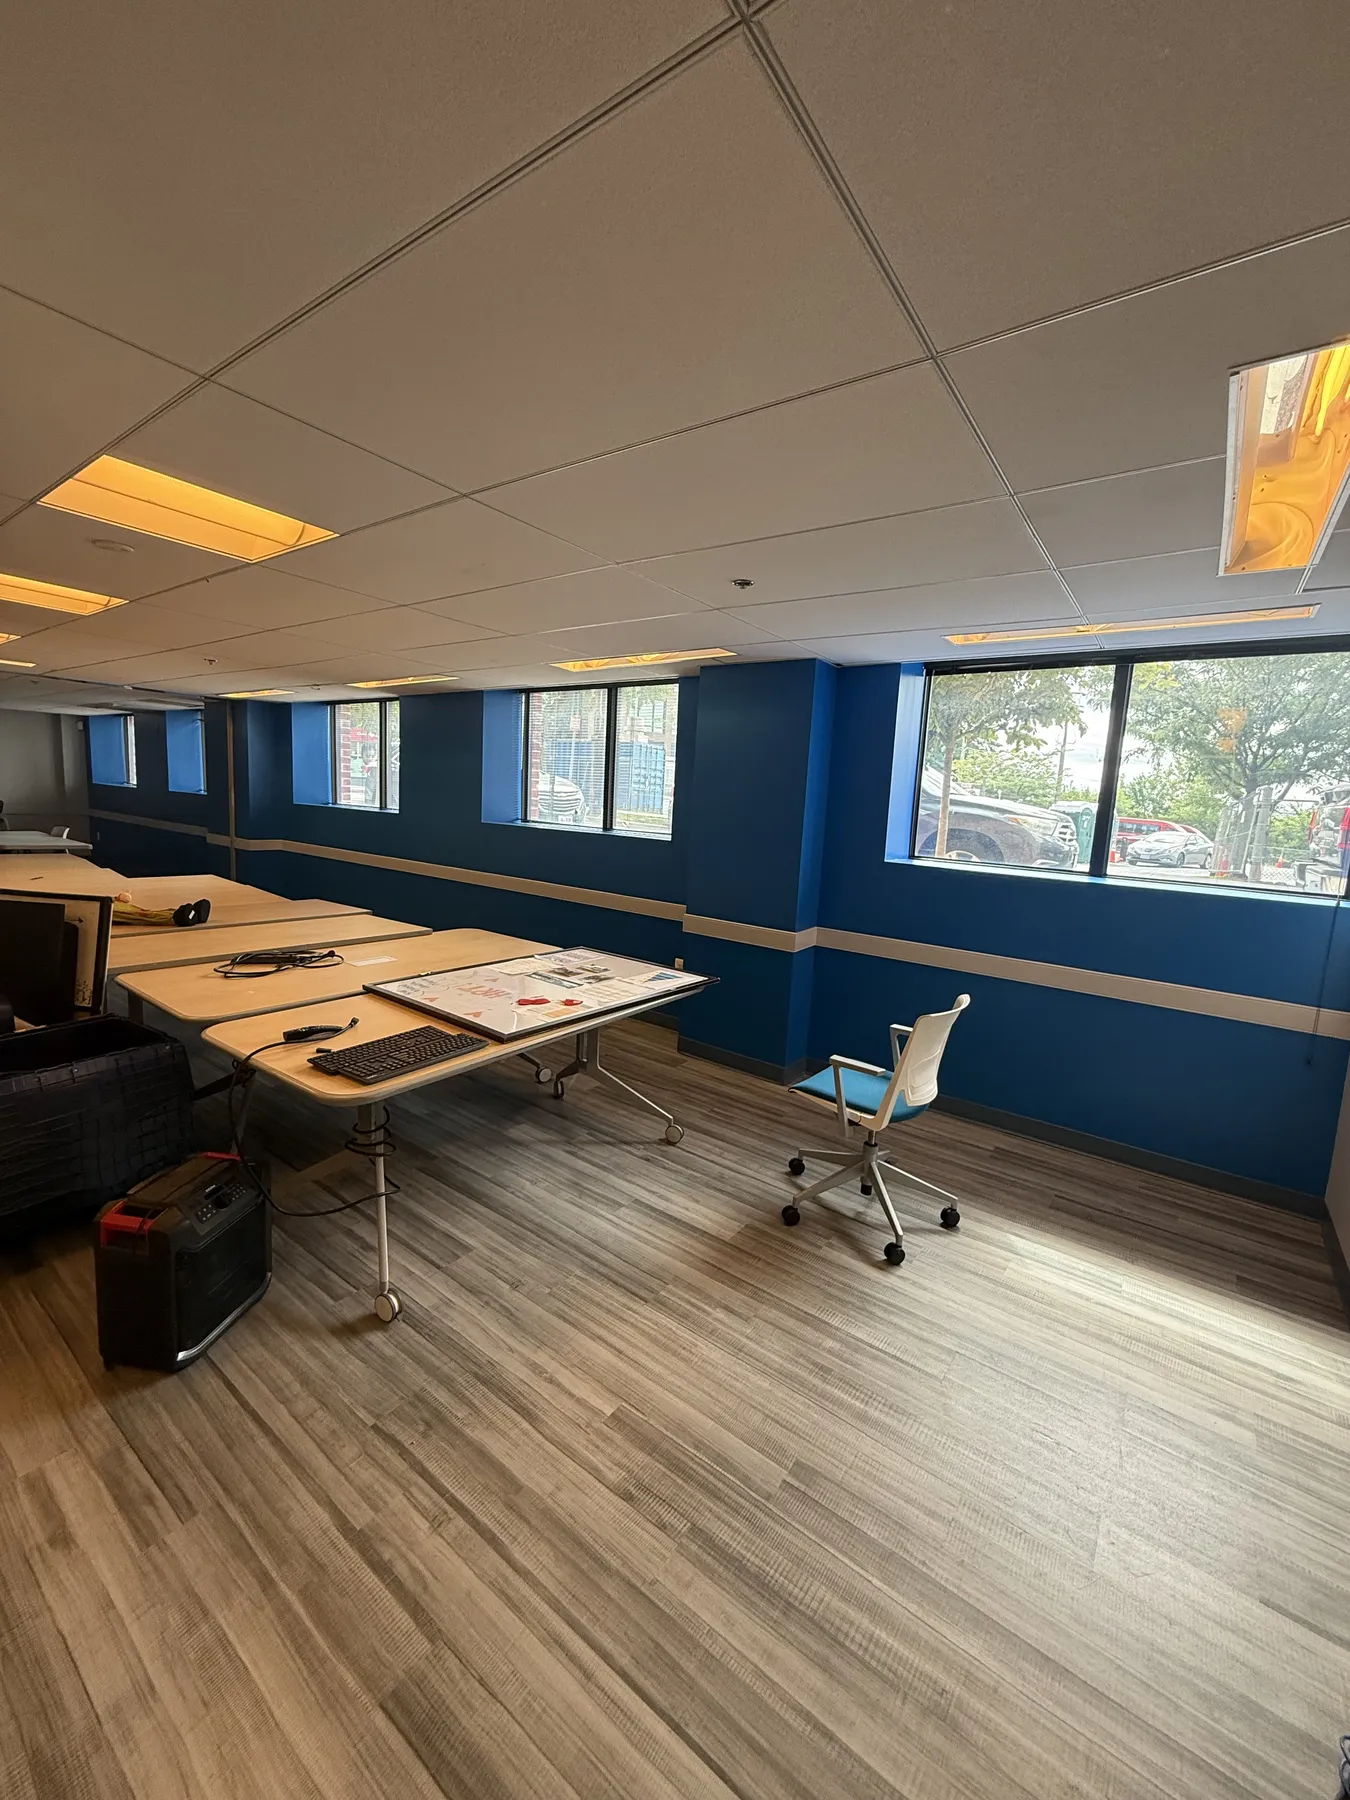
A supplied workplace photo set showing coordinated ceilings, walls, flooring, work areas, and finished interior transitions.
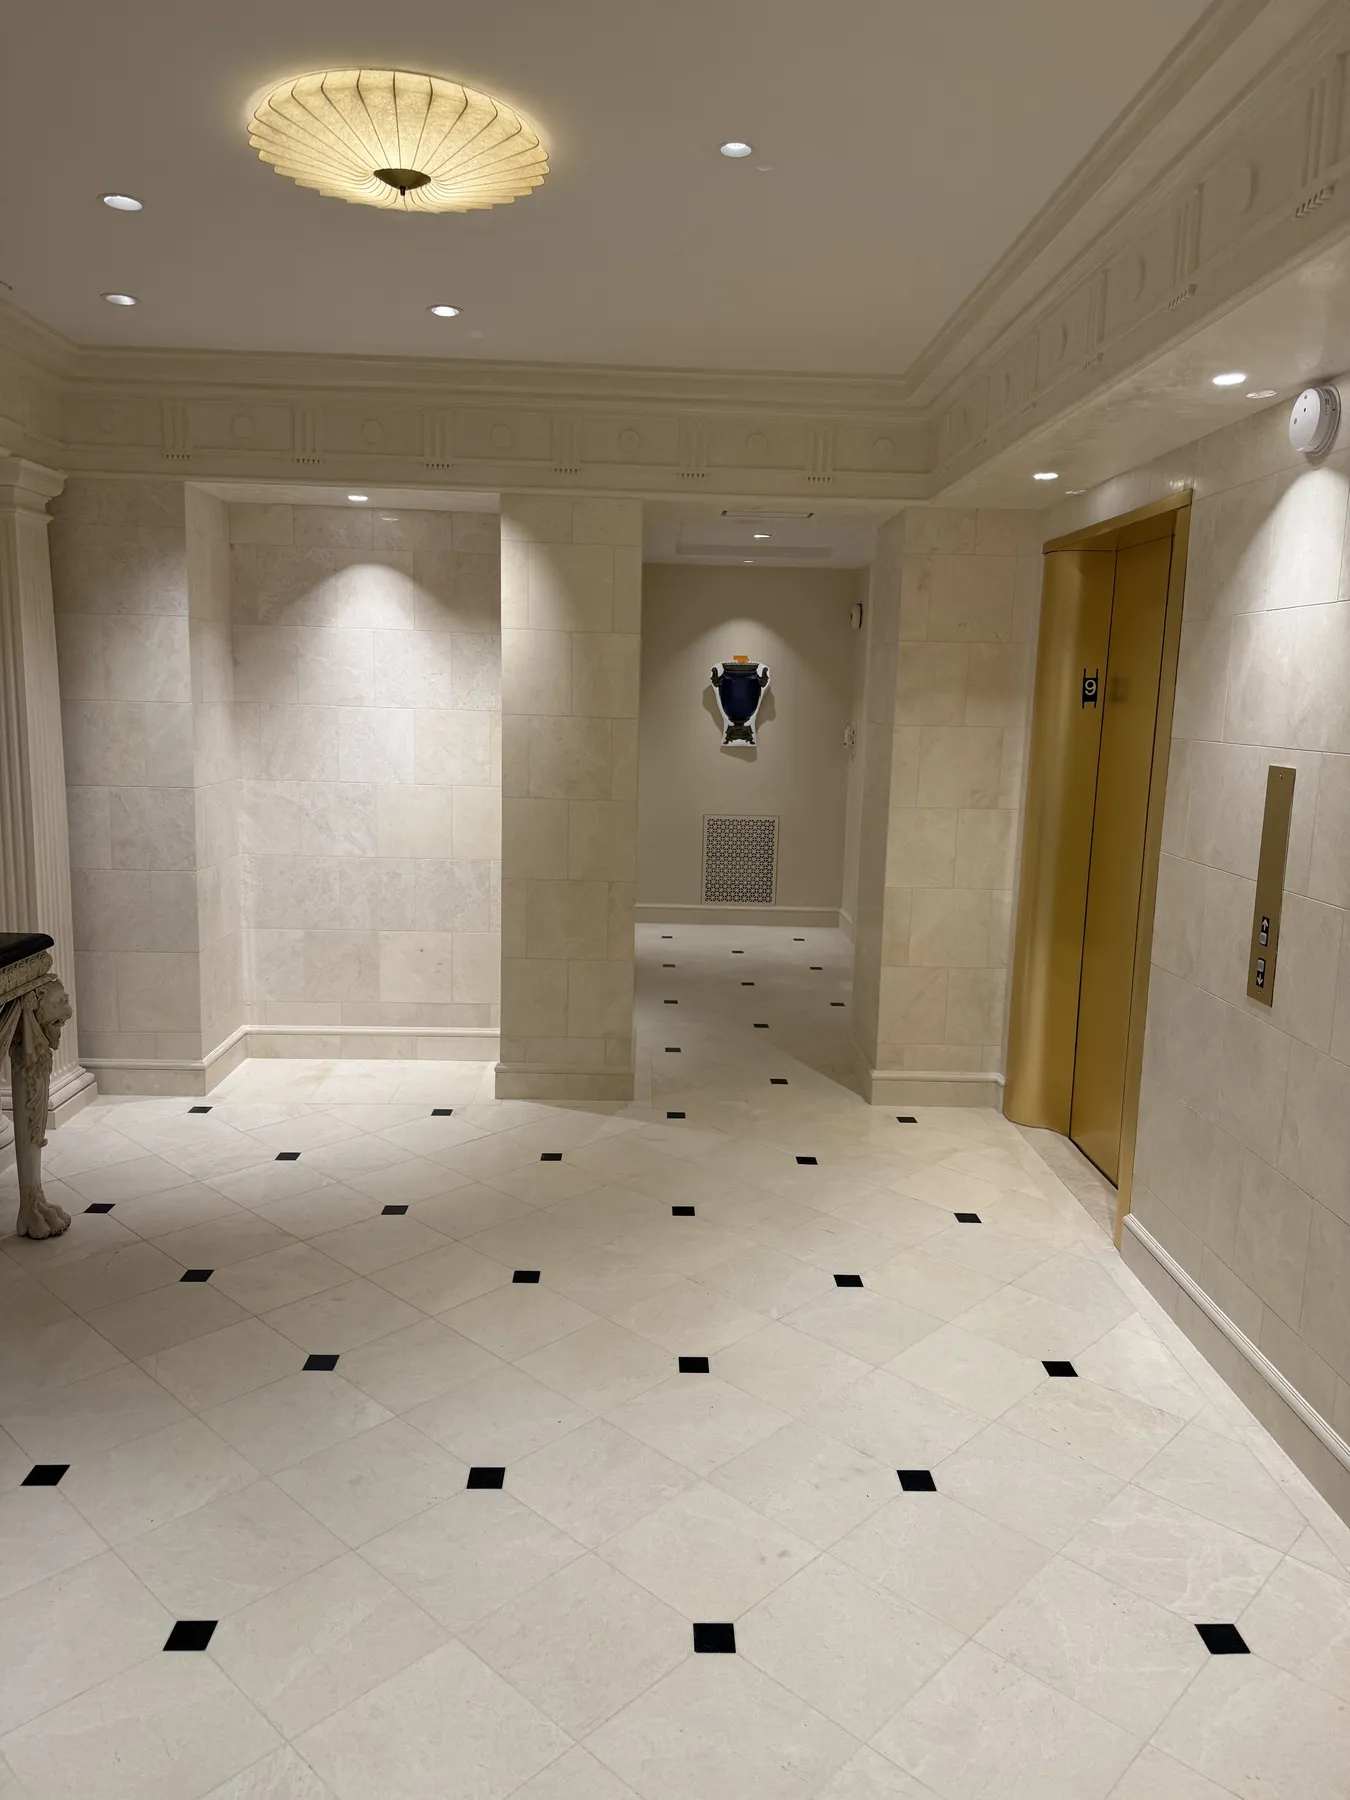
A supplied photo set highlighting aligned openings, elevator surrounds, wall detailing, trim, lighting, and controlled surface transitions.
Share the documents and project information available so the team can review the requested construction scope.