

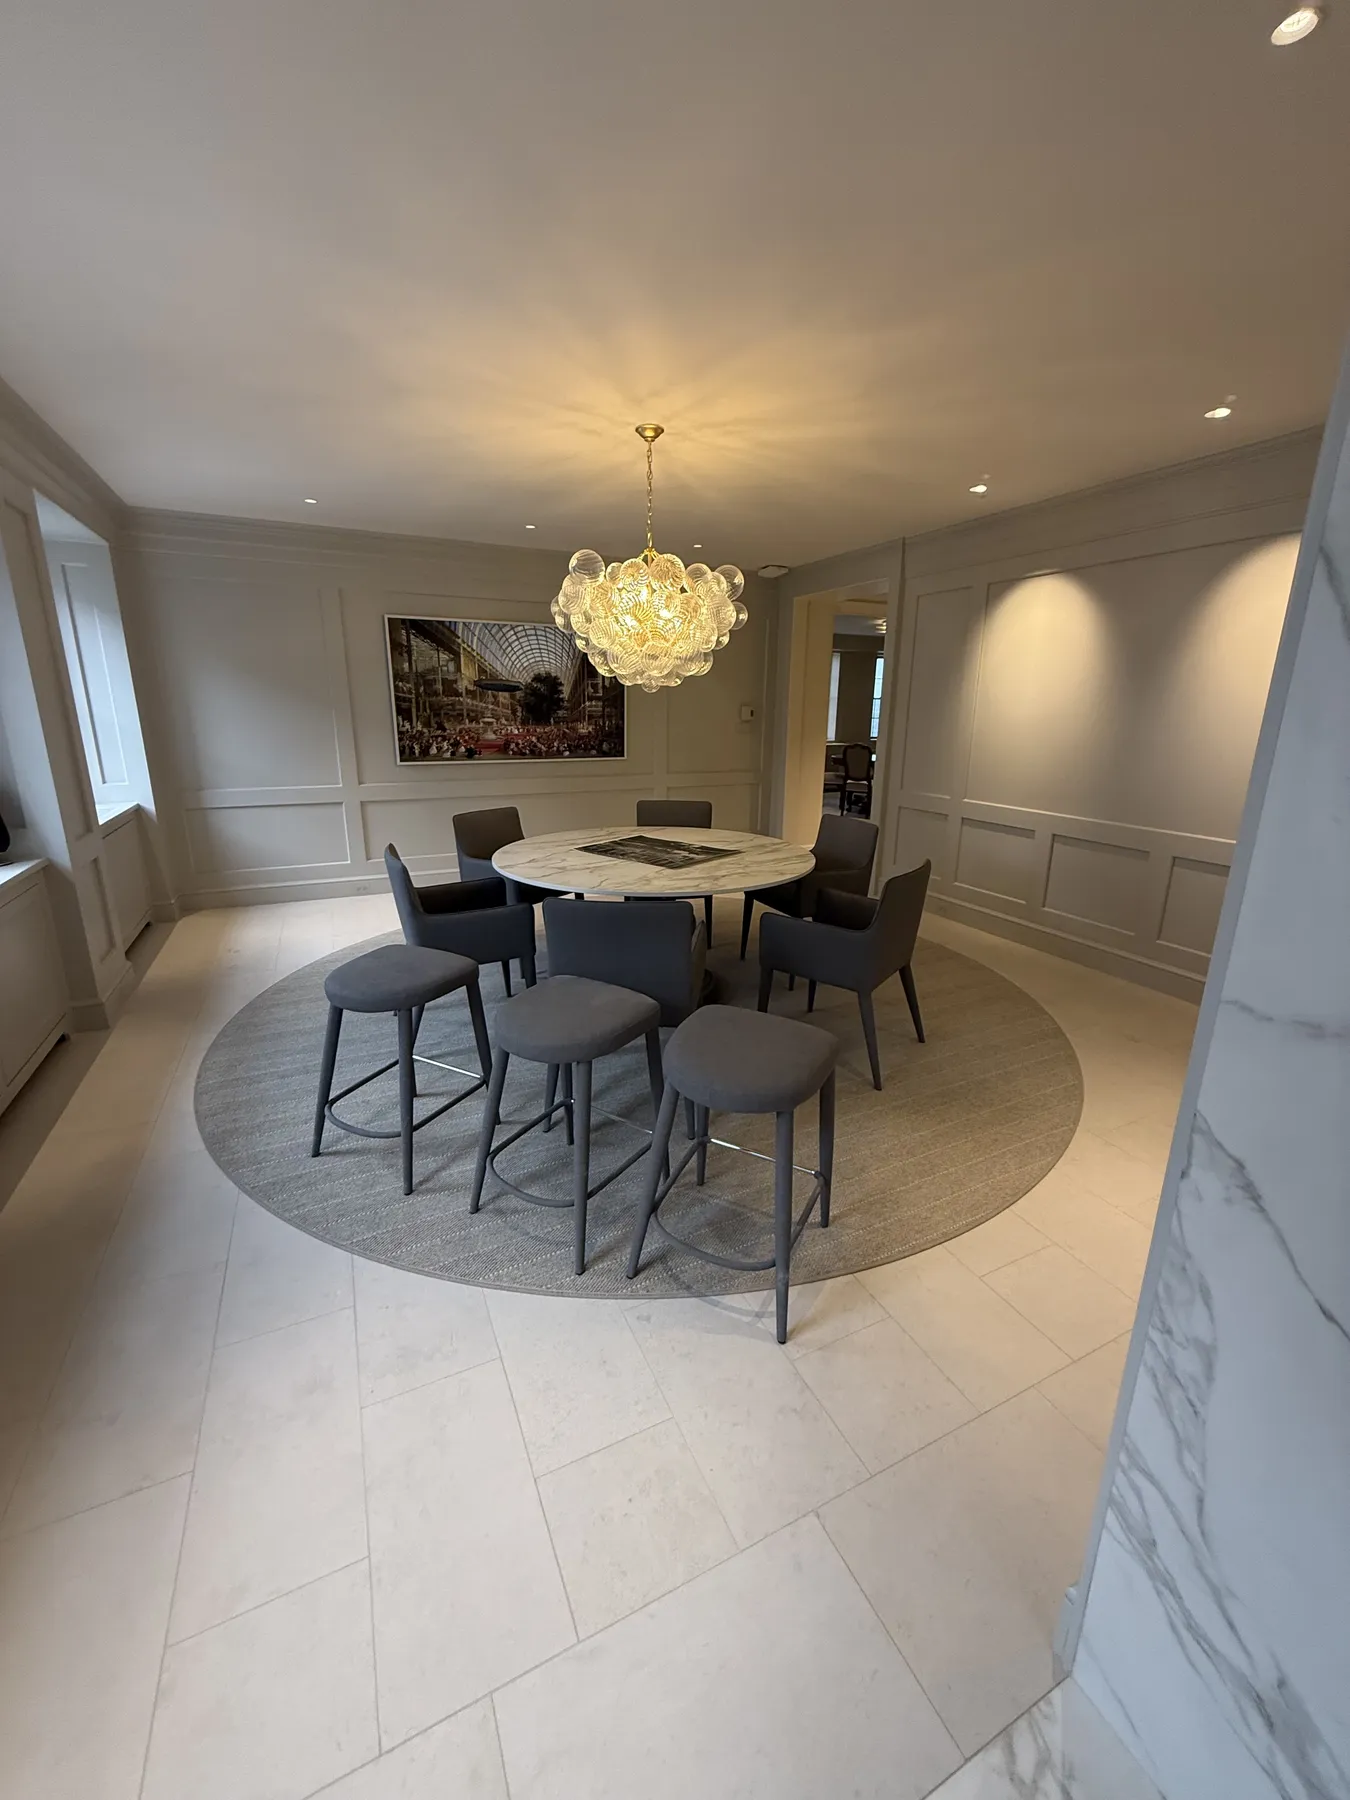
Cabinetry integration
Built-in storage and casework are documented alongside adjacent walls, counters, and lighting.
This visual case study focuses on visible fine-carpentry and interior-detail conditions. Project identity, location, parties, value, schedule, and exact contracted scope remain unverified and are omitted.
Supplied project photography
The photographs document cabinetry, mouldings, casing, built-in elements, and repeated finish details across several connected rooms.
Descriptions are limited to visible conditions. The project is included as finish documentation and does not imply unverified responsibility for every element shown.
Open any image for a larger, keyboard-accessible view. Captions describe only visible conditions.
These observations are based only on the supplied photography and avoid unverified performance or outcome statements.
Built-in storage and casework are documented alongside adjacent walls, counters, and lighting.
Casing, mouldings, and panel divisions continue through corridors and primary rooms.
The supplied images show consistent finish language across multiple connected spaces.
These links help explain similar construction and finish conditions. They are not presented as a verified statement of this project’s contracted scope.
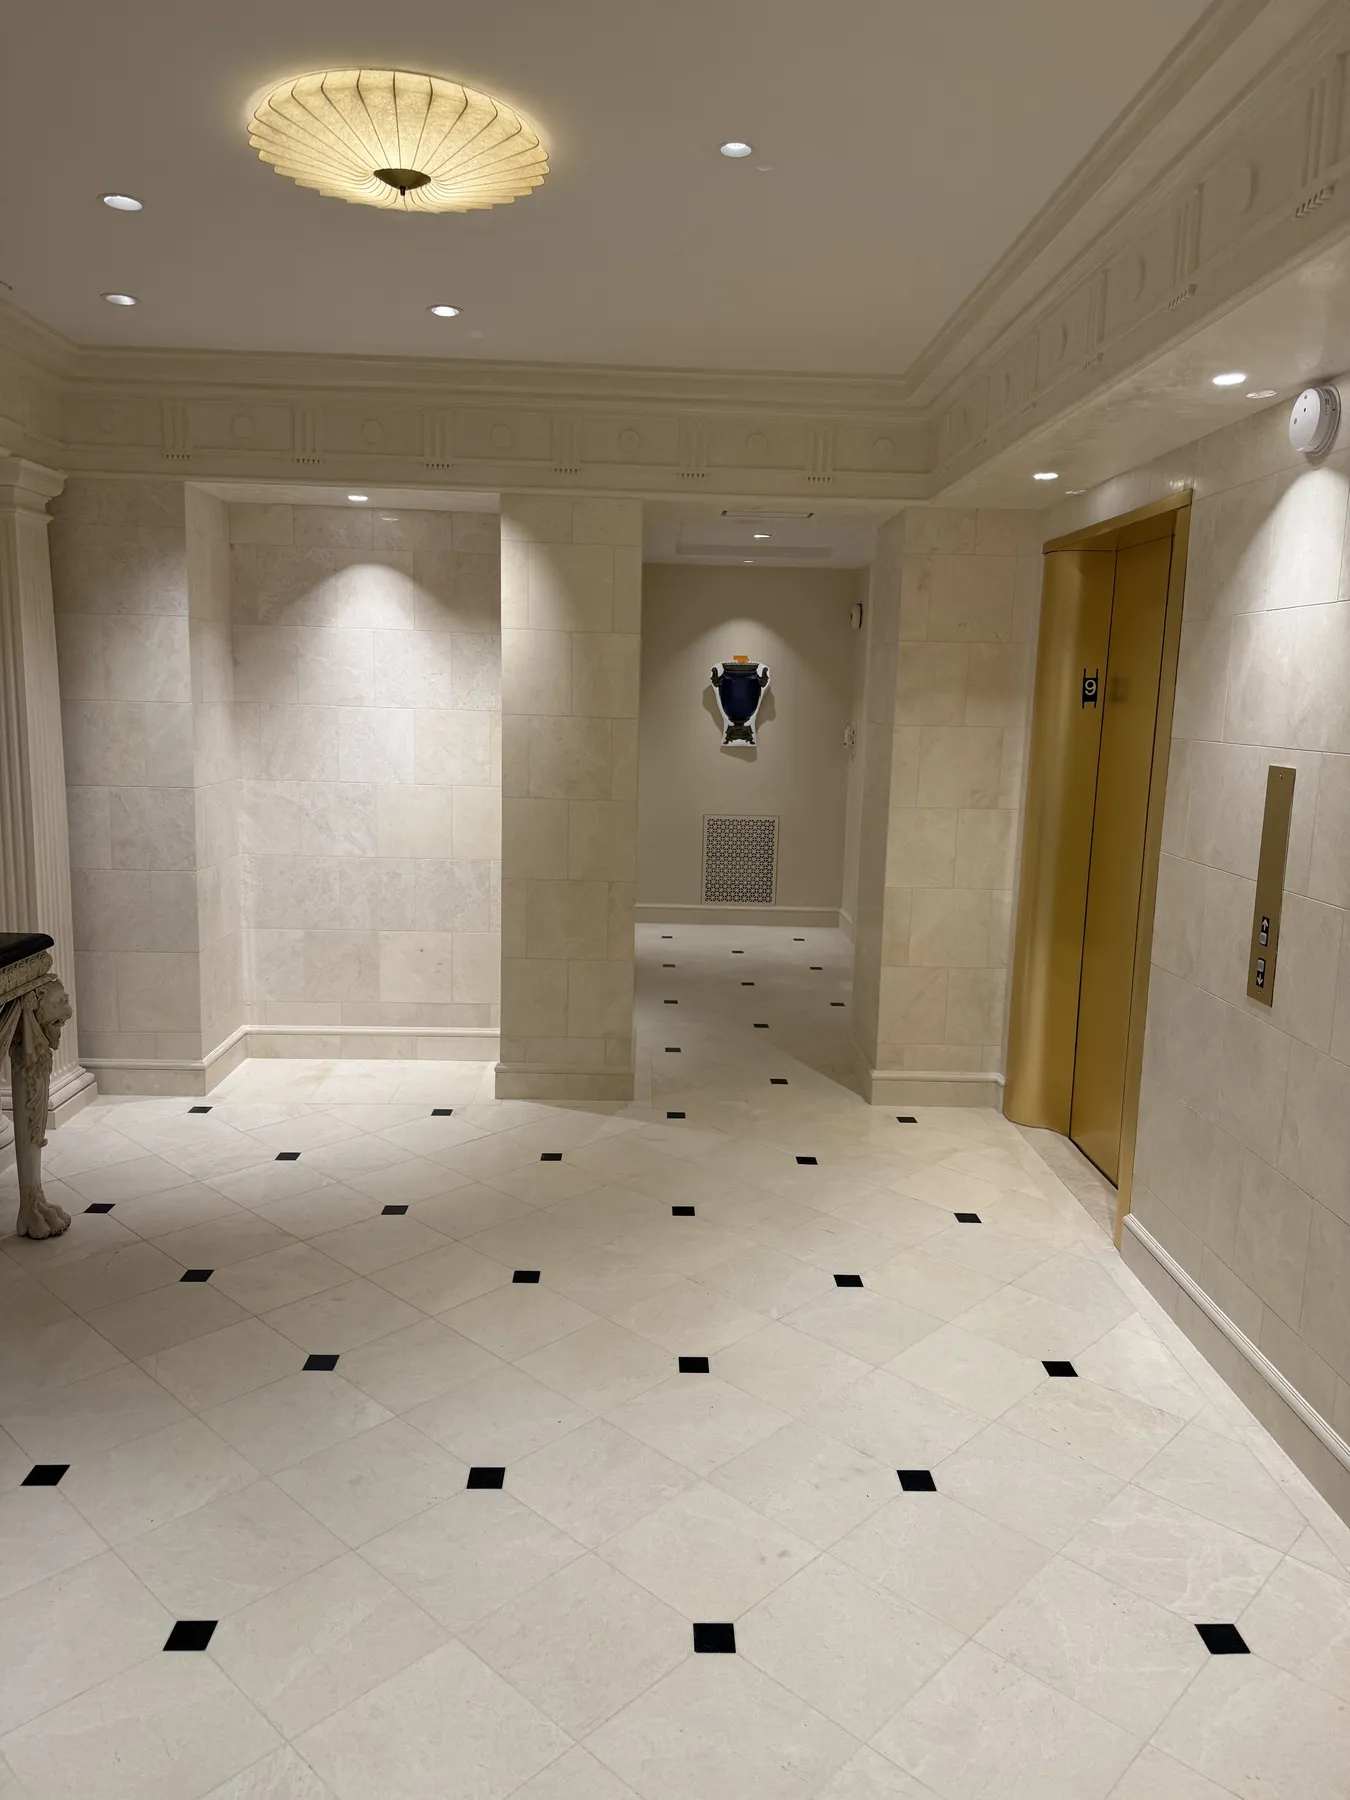
A supplied photo set highlighting aligned openings, elevator surrounds, wall detailing, trim, lighting, and controlled surface transitions.
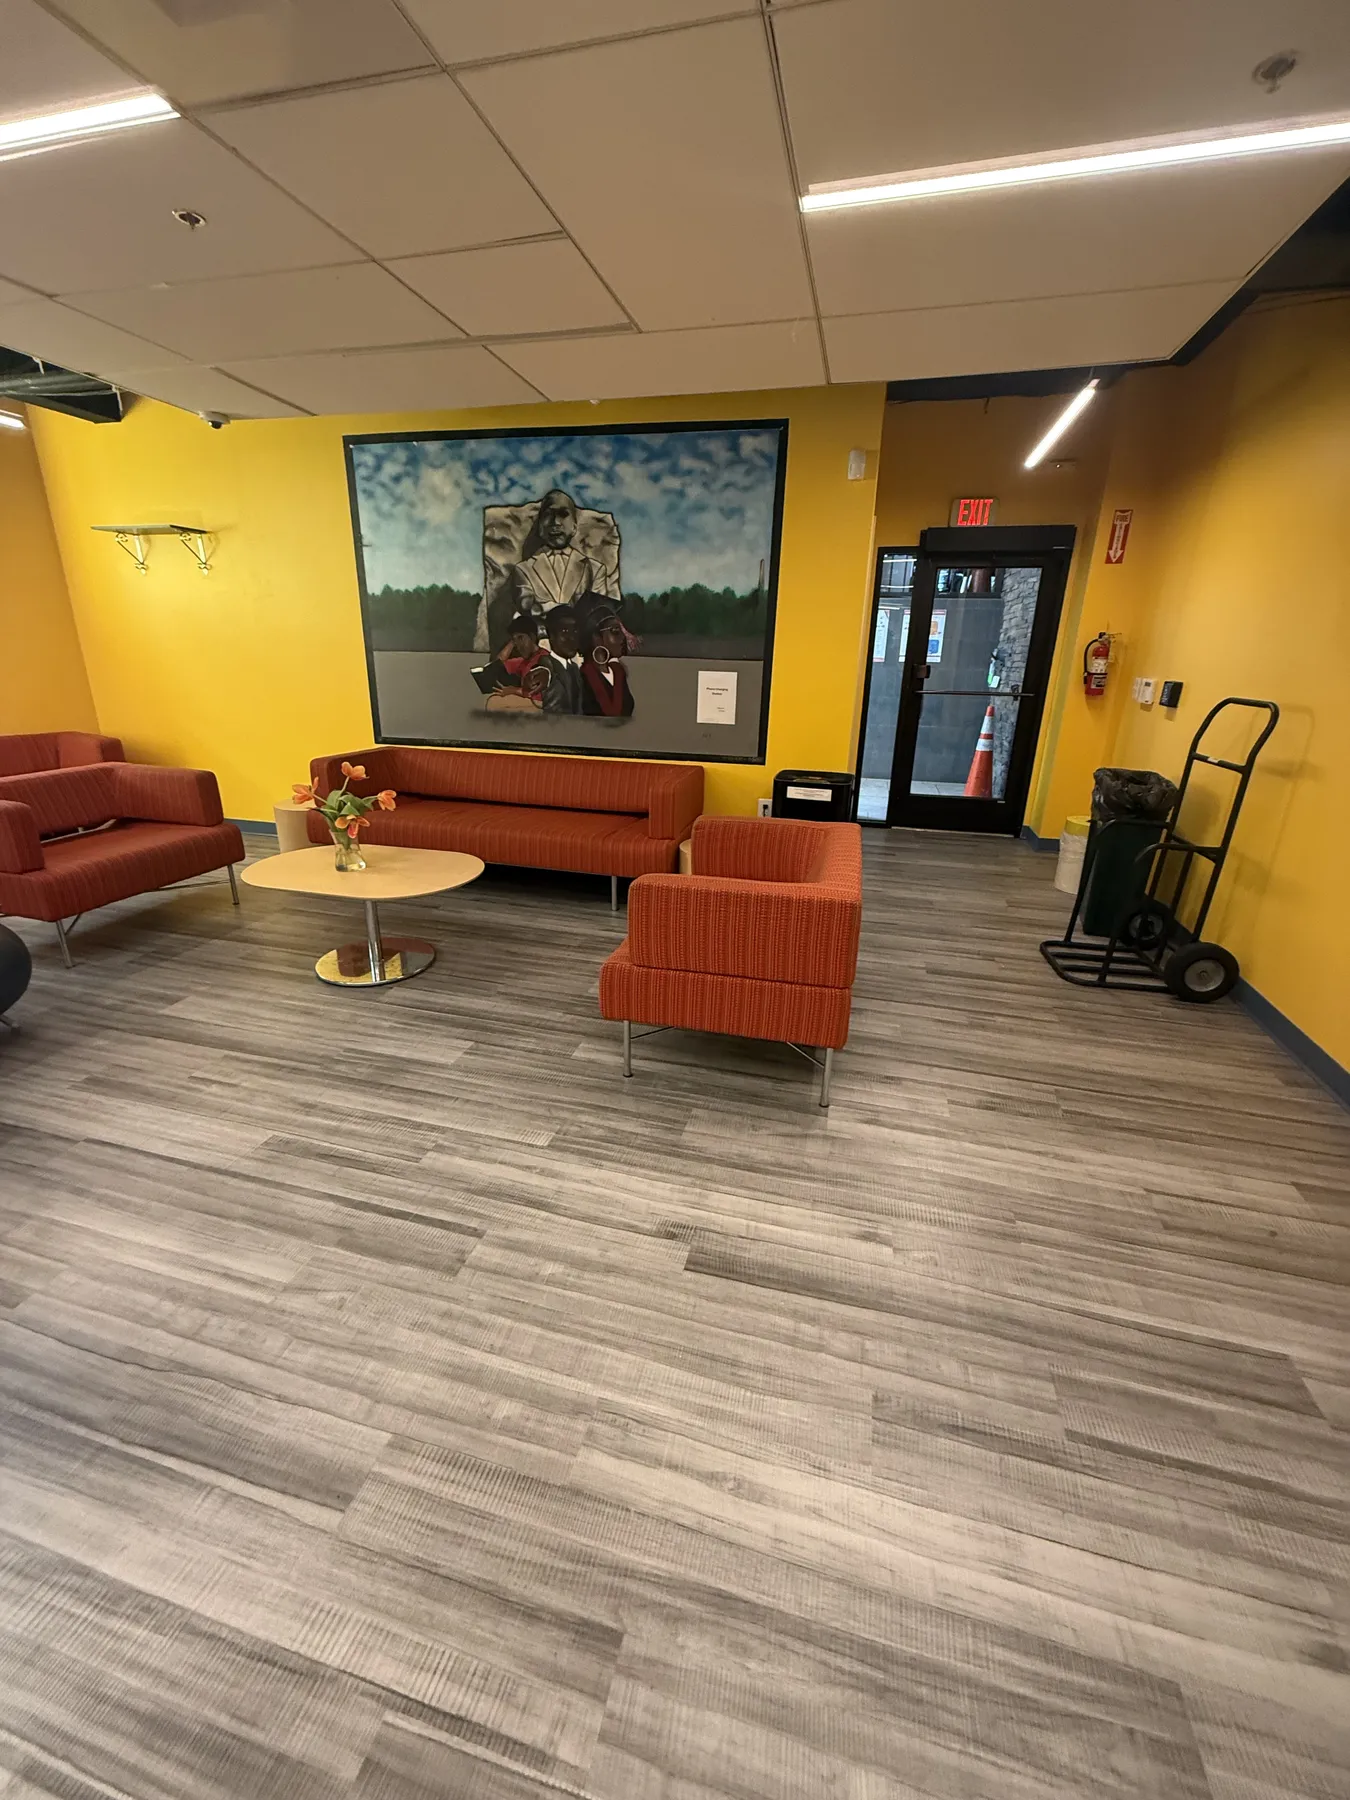
Supplied photography of a completed customer-facing environment with bold color zones, coordinated ceilings, and flexible activity areas.
Share the documents and project information available so the team can review the requested construction scope.