
Markets We Support

Commercial Environments With Different Demands.

Each commercial market brings its own coordination, access, durability, acoustic, finish, and schedule considerations.

Discuss Your Environment

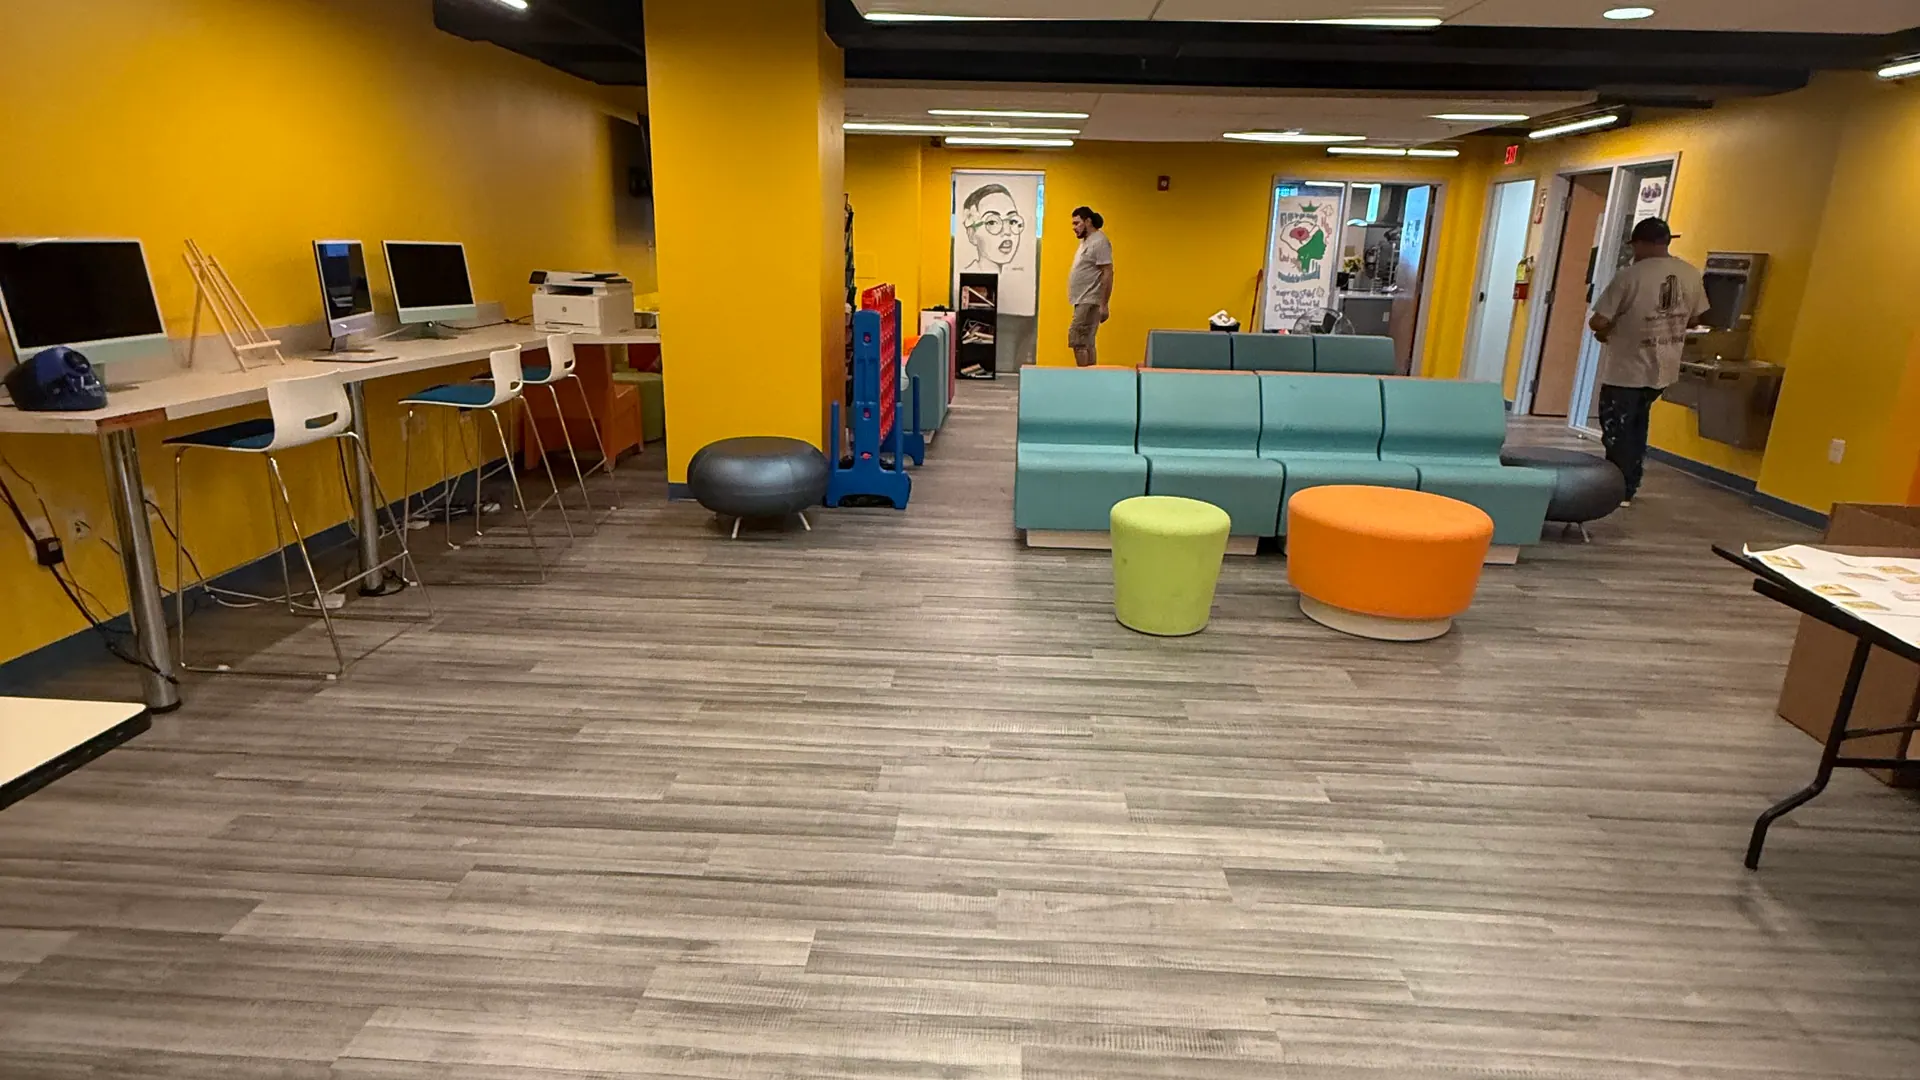
Completed customer-facing commercial interior with varied seating and work areas

Project Environments

The Environment Changes. The Need for Coordination Does Not.

The supplied project record represents several broad commercial settings. Each one brings different priorities for access, use, durability, acoustic conditions, finish control, and sequencing.

These categories are intentionally broad. No specialized market qualification, project association, client, or location is claimed without verification.

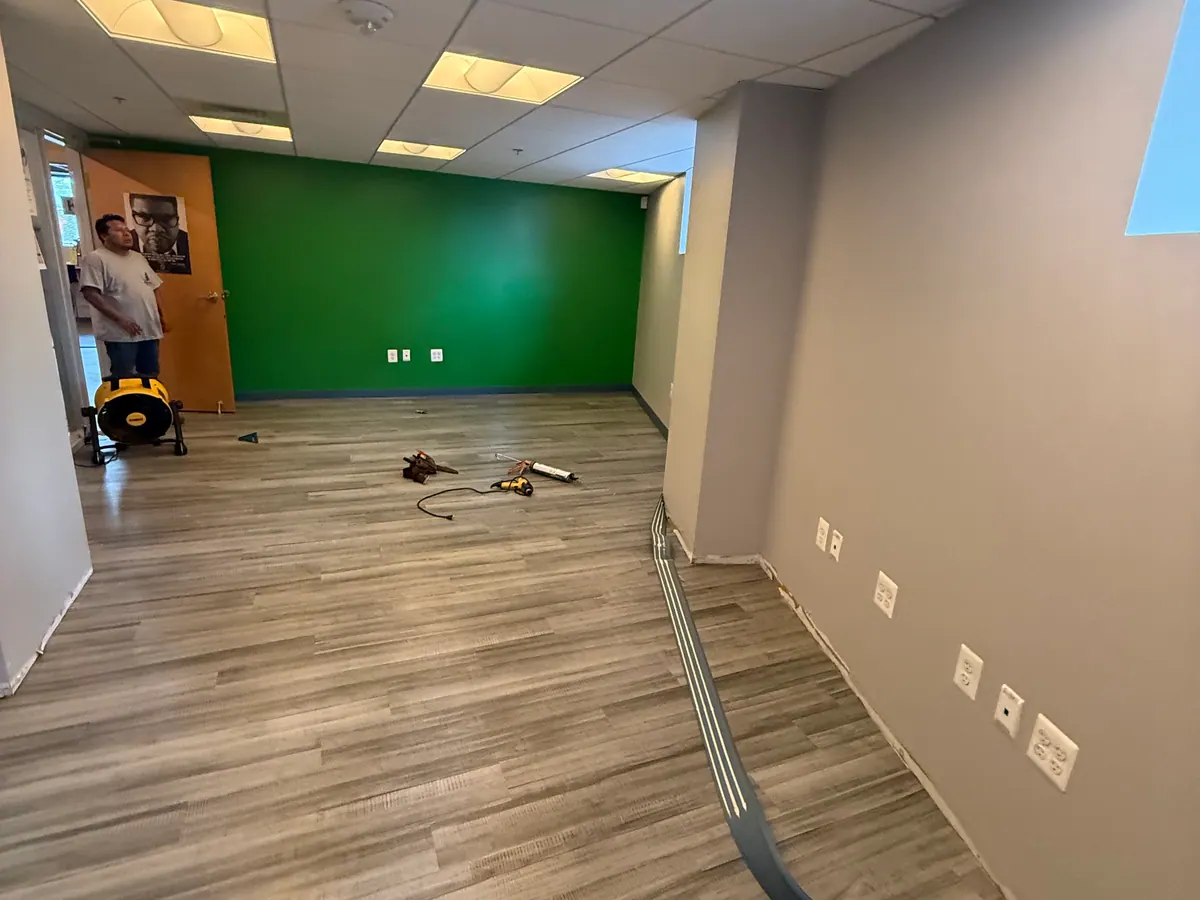
Commercial office interior with workstations and finished flooring
01 Commercial Environment

Office & Workplace

Workplace interiors require close attention to circulation, occupied-area planning, wall and ceiling coordination, openings, finish transitions, and the practical details that support daily use.

  • Access and sequencing
  • Wall, ceiling, and opening coordination
  • Finish consistency
  • Functional workplace details
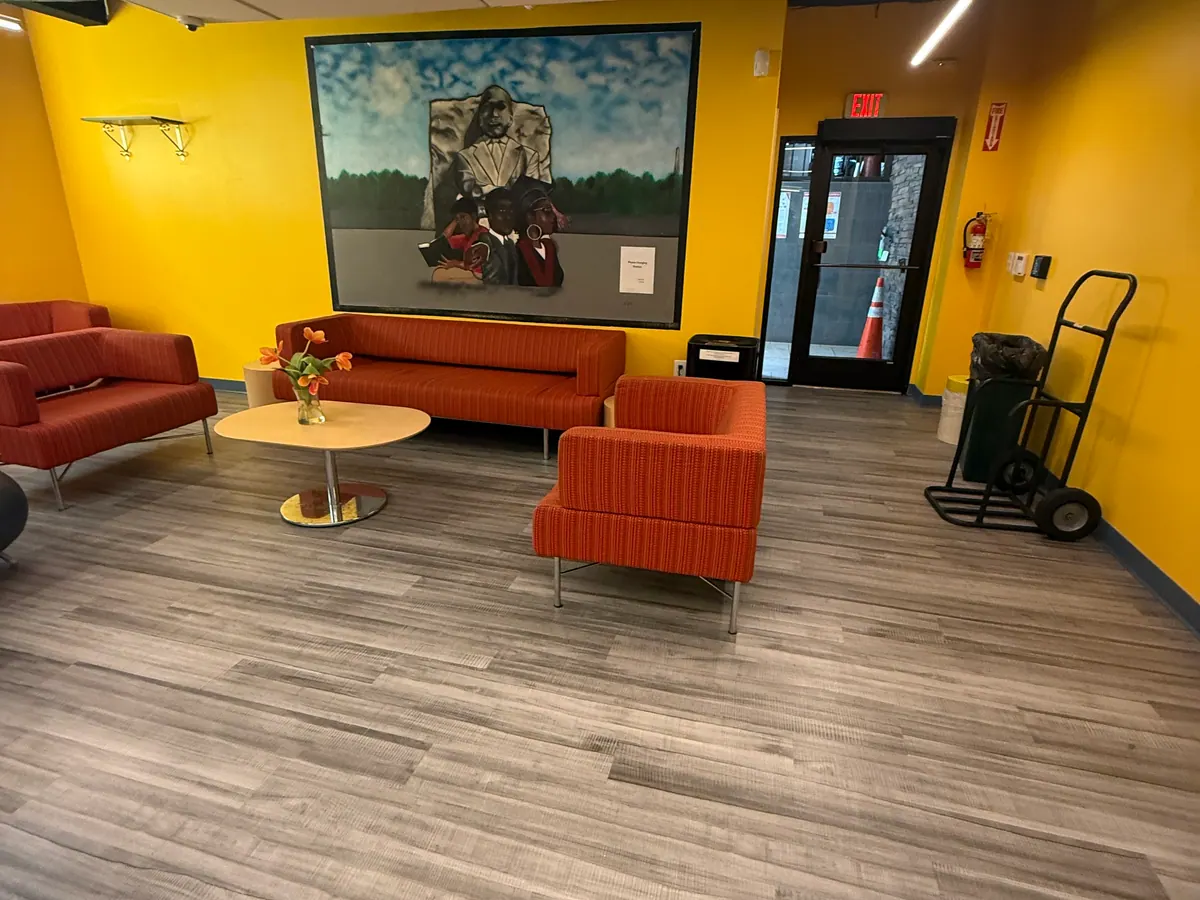
Customer-facing commercial lobby with seating and finished wall details
02 Commercial Environment

Customer-Facing Interiors

Public-facing spaces place added emphasis on presentation, clean transitions, durable finishes, coordinated details, and a completed environment that feels intentional from one area to the next.

  • Presentation-sensitive finishes
  • Durability at high-use areas
  • Detail continuity
  • Clean closeout
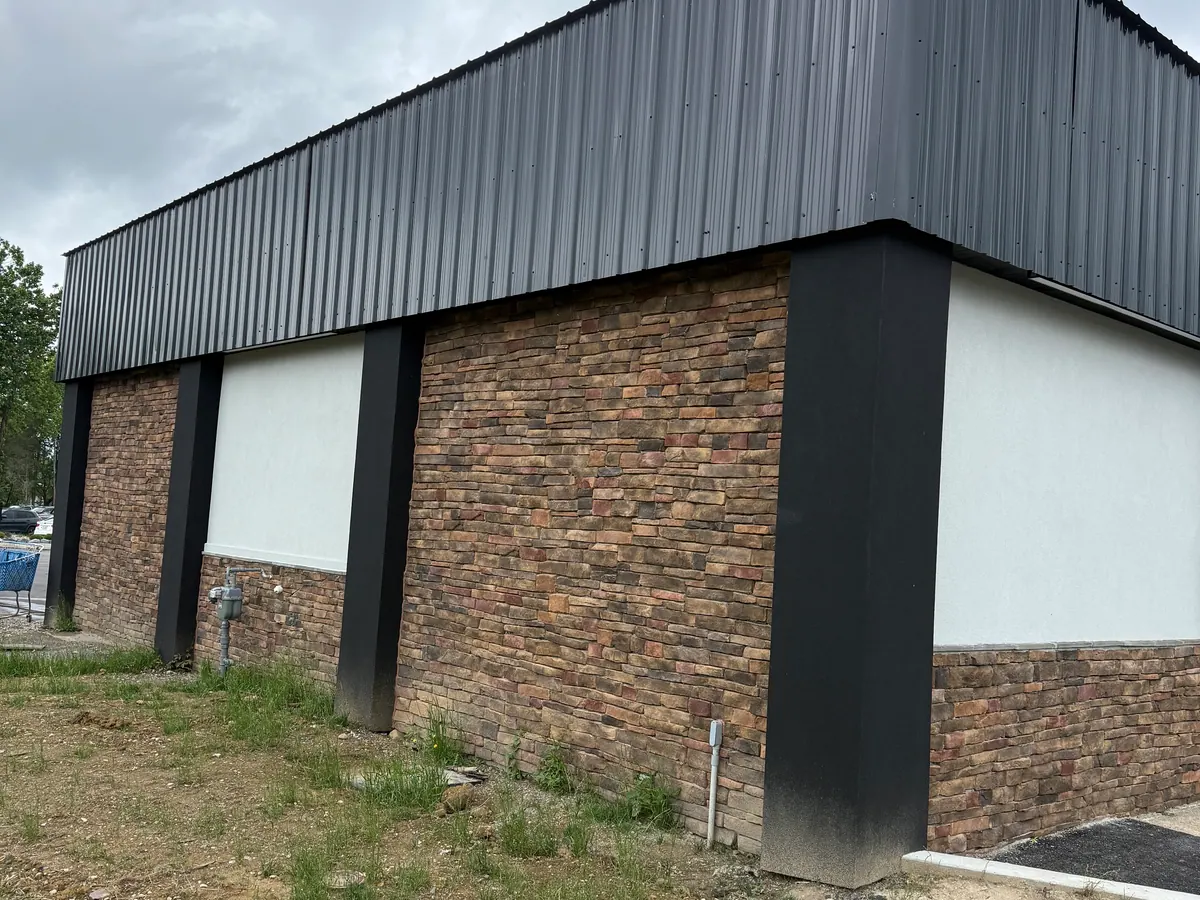
Exterior of a commercial service facility with coordinated cladding and masonry
03 Commercial Environment

Commercial Service Facilities

Service-oriented commercial environments balance practical access, durable assemblies, functional openings, clear circulation, and finish decisions that support the way the facility is used.

  • Durable assemblies
  • Operational access
  • Opening and hardware needs
  • Practical finish selection
Shared Capabilities

A Consistent Working Approach Across Different Commercial Conditions.

The details change from environment to environment, but connected-scope thinking, organized communication, and finish awareness remain relevant throughout the work.

01

Scope Coordination

Connected interior scopes are reviewed in relation to one another rather than as isolated finish items.

02

Access Awareness

Work planning considers project access, active areas, sequencing, and the conditions around the assigned scope.

03

Finish Sensitivity

Transitions, alignment, surface preparation, and final appearance are considered according to the environment.

04

Project Communication

Questions and field conditions are communicated with the appropriate project team as the work develops.

What Varies

Commercial Spaces Ask Different Questions of the Same Core Scopes.

Access may be open or constrained. Areas may be active or unoccupied. Finishes may be highly visible or selected for durability. Ceiling, wall, door, and coating systems may respond differently to the way the space is used.

The project documents and field conditions determine the actual requirements. The role of the construction team is to review those requirements in context and coordinate the work around them.

Explore Connected Services
Project Environment

Discuss the Requirements of Your Commercial Environment.

Tell us about the space, access conditions, schedule, required scopes, and available project documents.