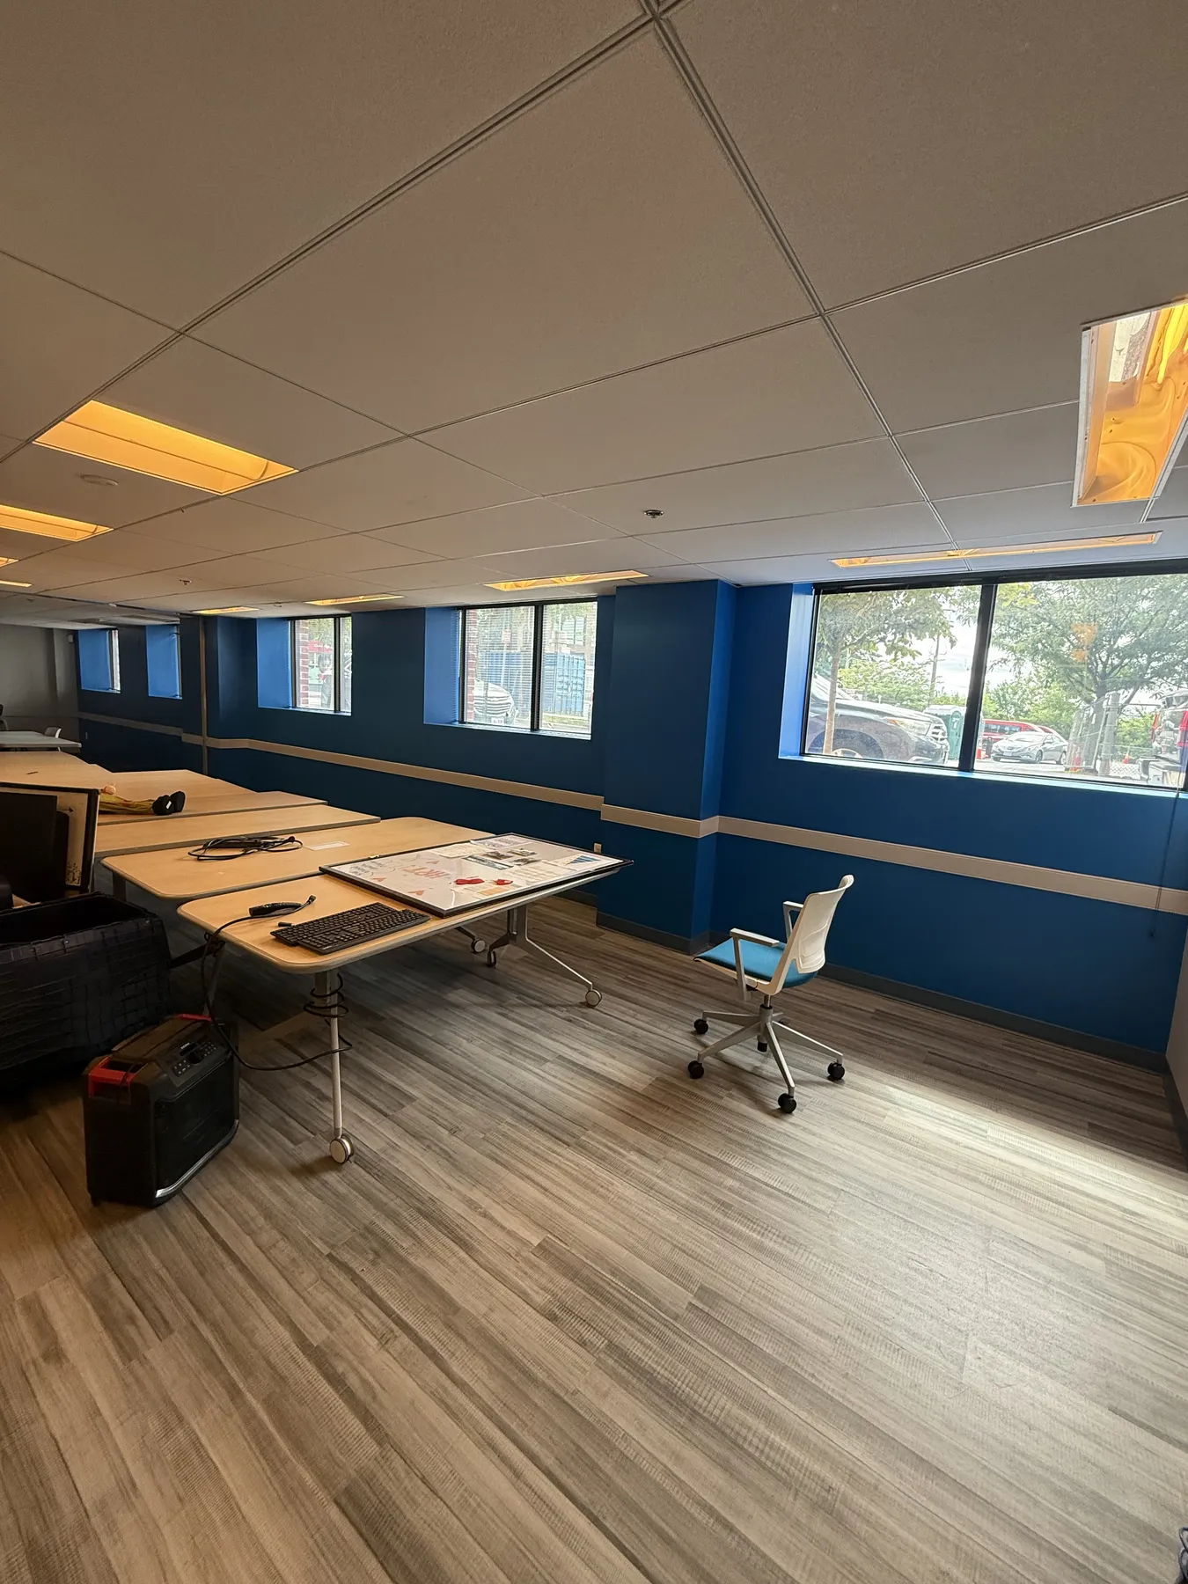

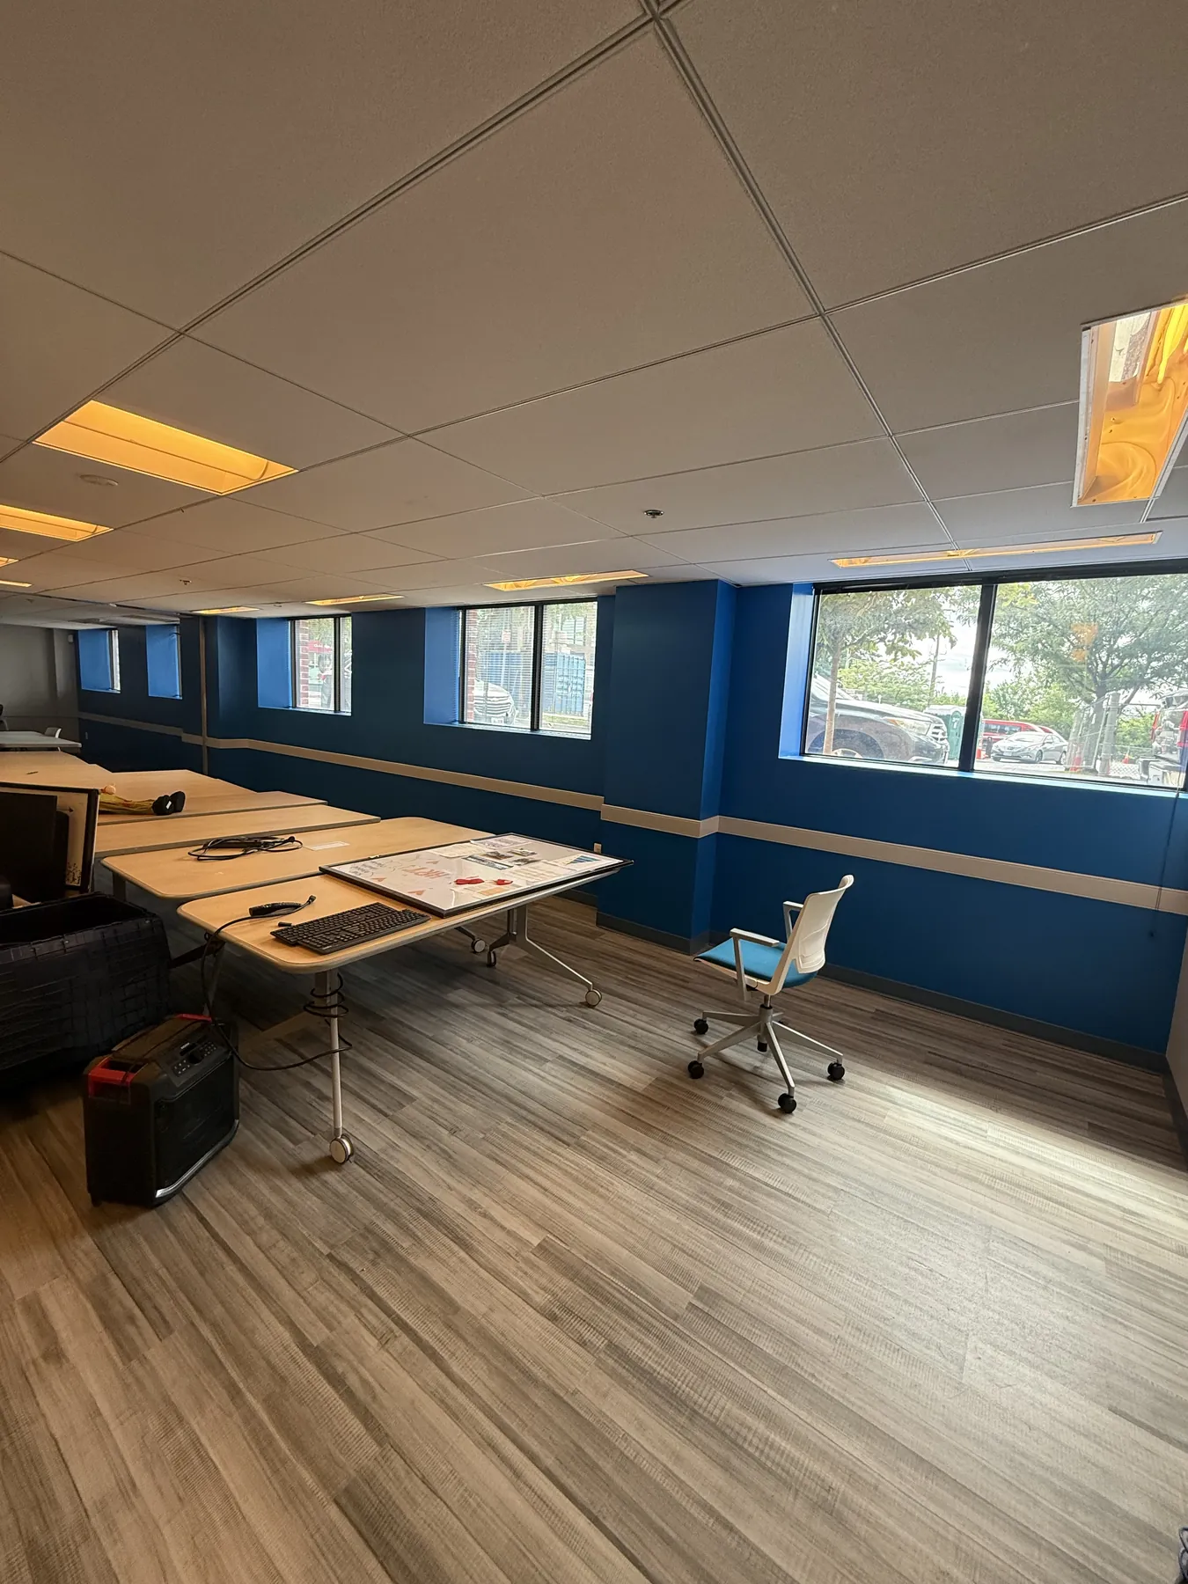
Suspended Grid Systems
Grid layouts installed to the approved reflected ceiling information.
Commercial ceiling systems installed with attention to grid alignment, access, coordination, visual rhythm, and acoustic requirements.
Discuss a Ceiling ScopeCompleted commercial workspace with an acoustical ceiling grid
The ceiling plane organizes a large field of visible lines, devices, penetrations, borders, and transitions.
The approved ceiling layout must be coordinated with lighting, diffusers, sprinklers, access, partitions, soffits, and perimeter conditions. Alignment and clean handling are considered throughout installation.
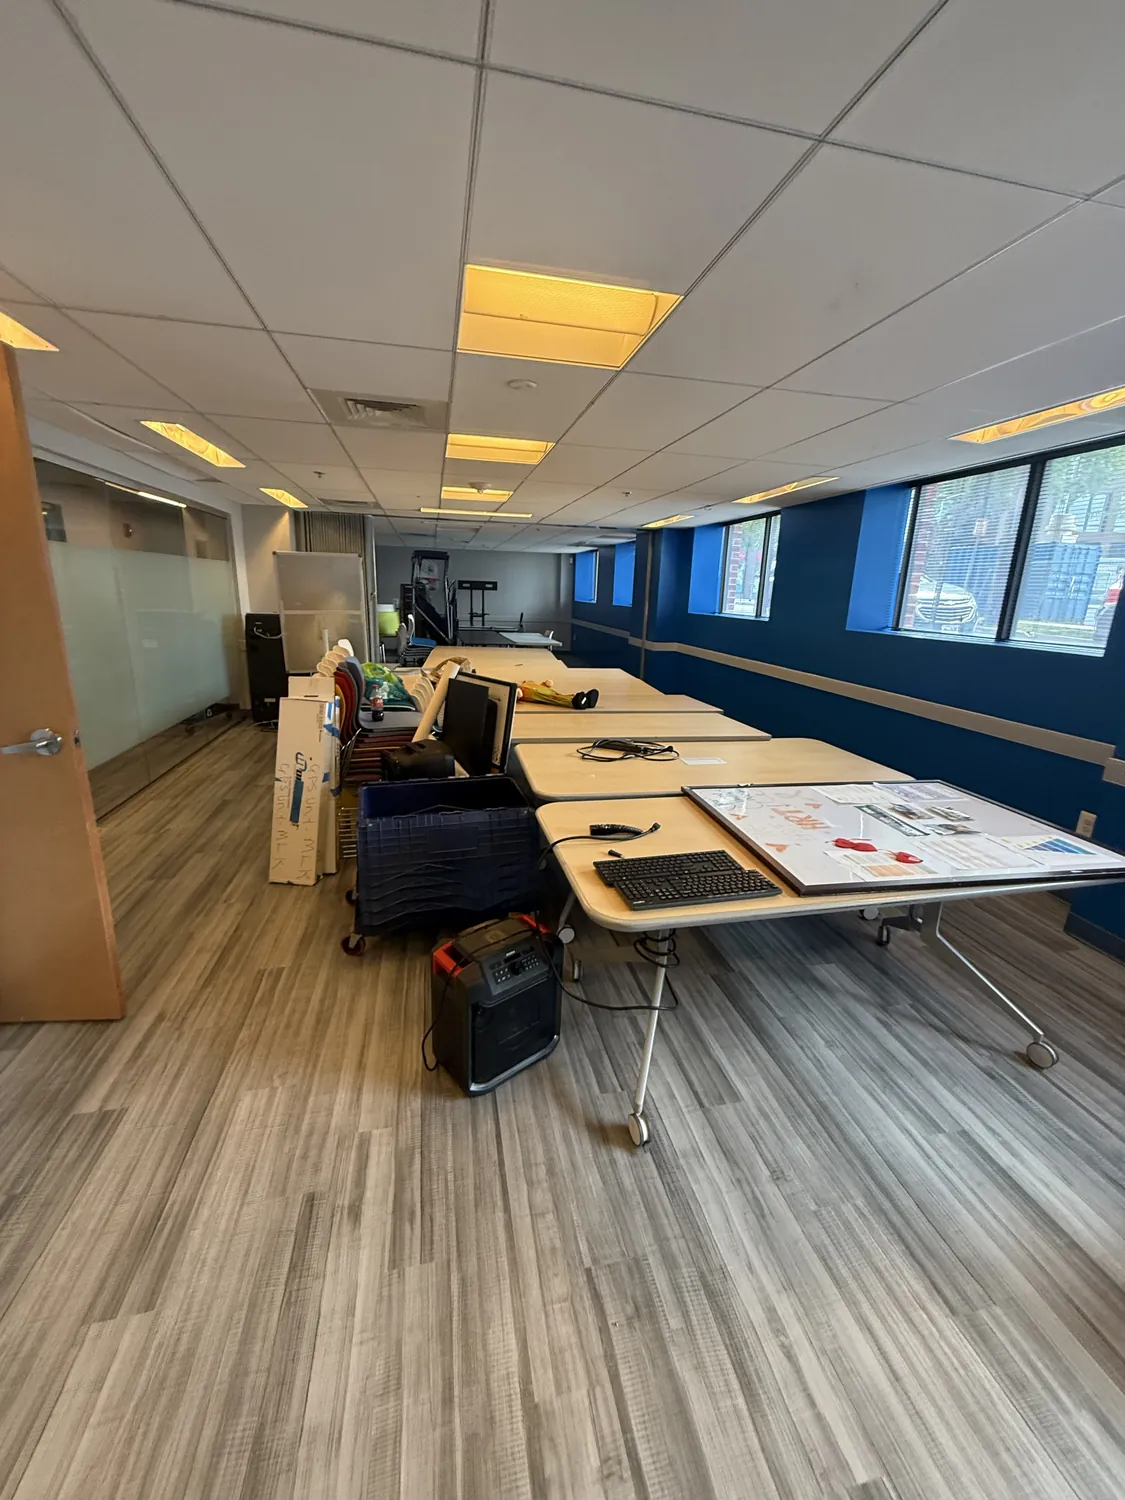
Ceiling work is coordinated around the approved grid, acoustical materials, perimeter details, specialty features, access requirements, and visible penetrations.
Grid layouts installed to the approved reflected ceiling information.
Tile placement and handling coordinated for consistent finished fields.
Edges, trims, borders, and transitions addressed at surrounding construction.
Coordination around documented devices, access points, and openings.
Clouds, panels, or feature elements where included in the approved scope.
Project-specific replacement or adjustment within renovation work.
The illustrative diagram below represents the relationship between grid, lights, air devices, sprinklers, access, and perimeter conditions. It is conceptual—not a construction document.
Illustrative coordination graphic only. Not a reflected ceiling plan or construction document.
The ceiling sequence centers on layout, perimeter conditions, overhead interfaces, grid installation, tile placement, access, and final alignment.
Study ceiling layouts, elevations, details, borders, devices, and access needs.
Align the ceiling field with partitions, fixtures, mechanical systems, and other devices.
Establish grid, perimeter conditions, and included ceiling components.
Check alignment, cuts, tiles, penetrations, transitions, and final consistency.
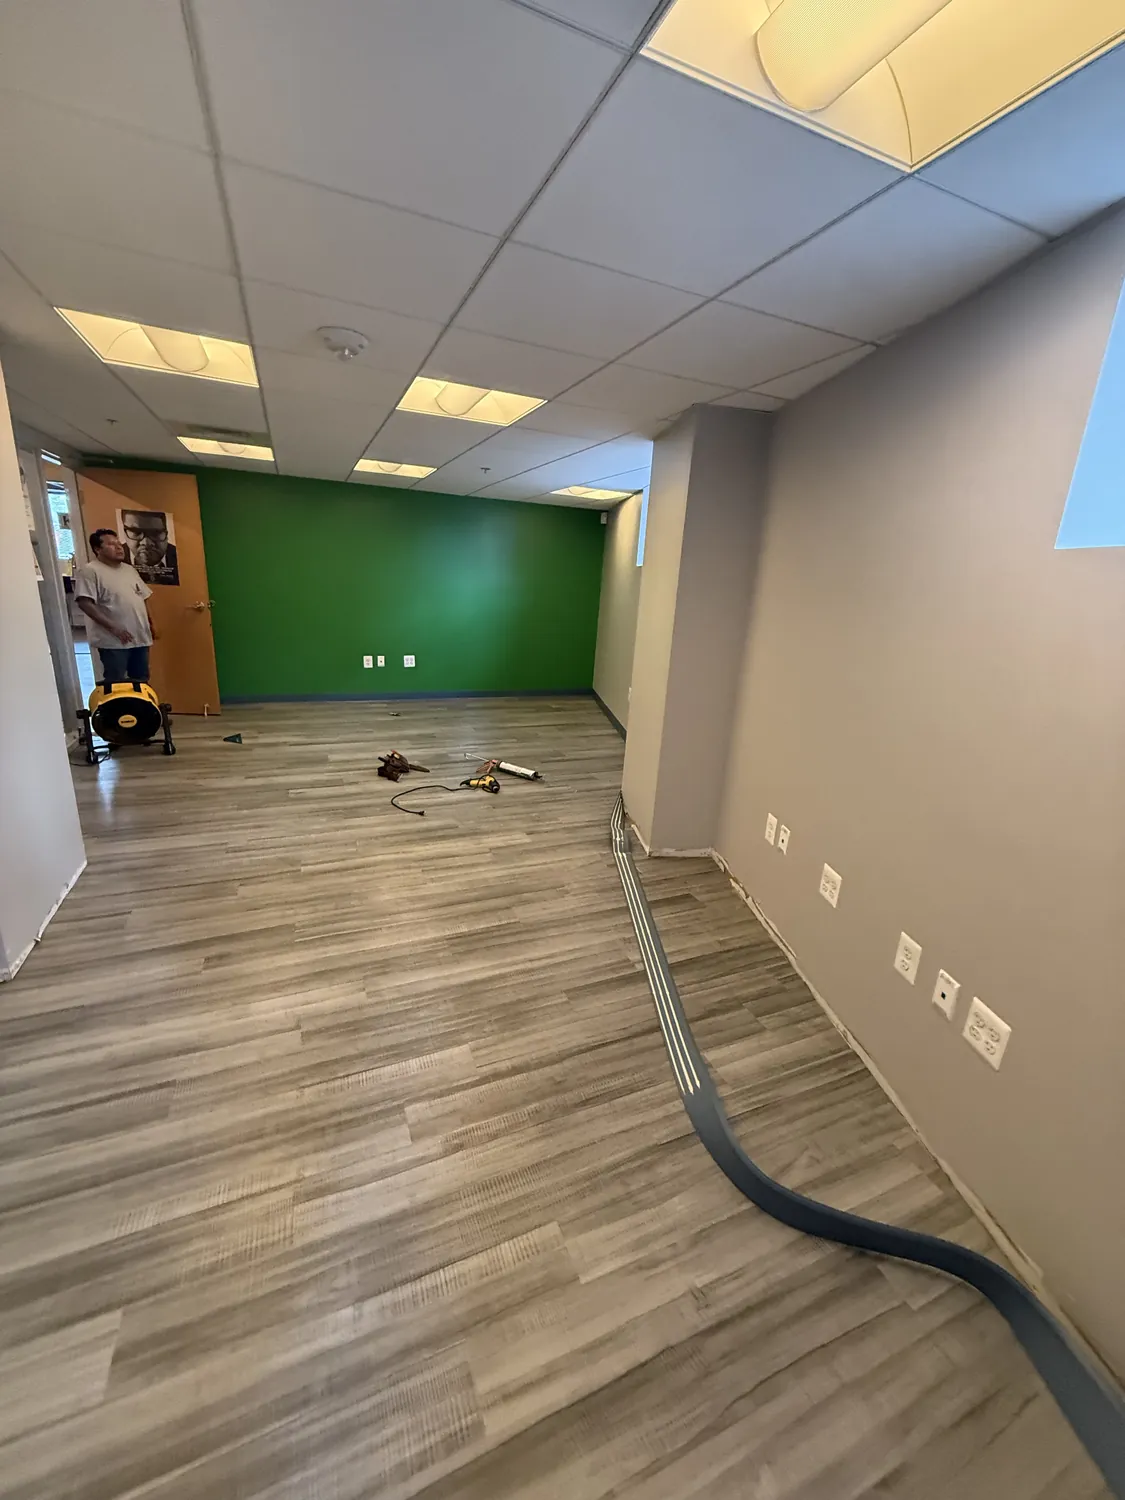
The supplied images show completed and in-progress ceiling conditions where alignment and coordination are visually important.
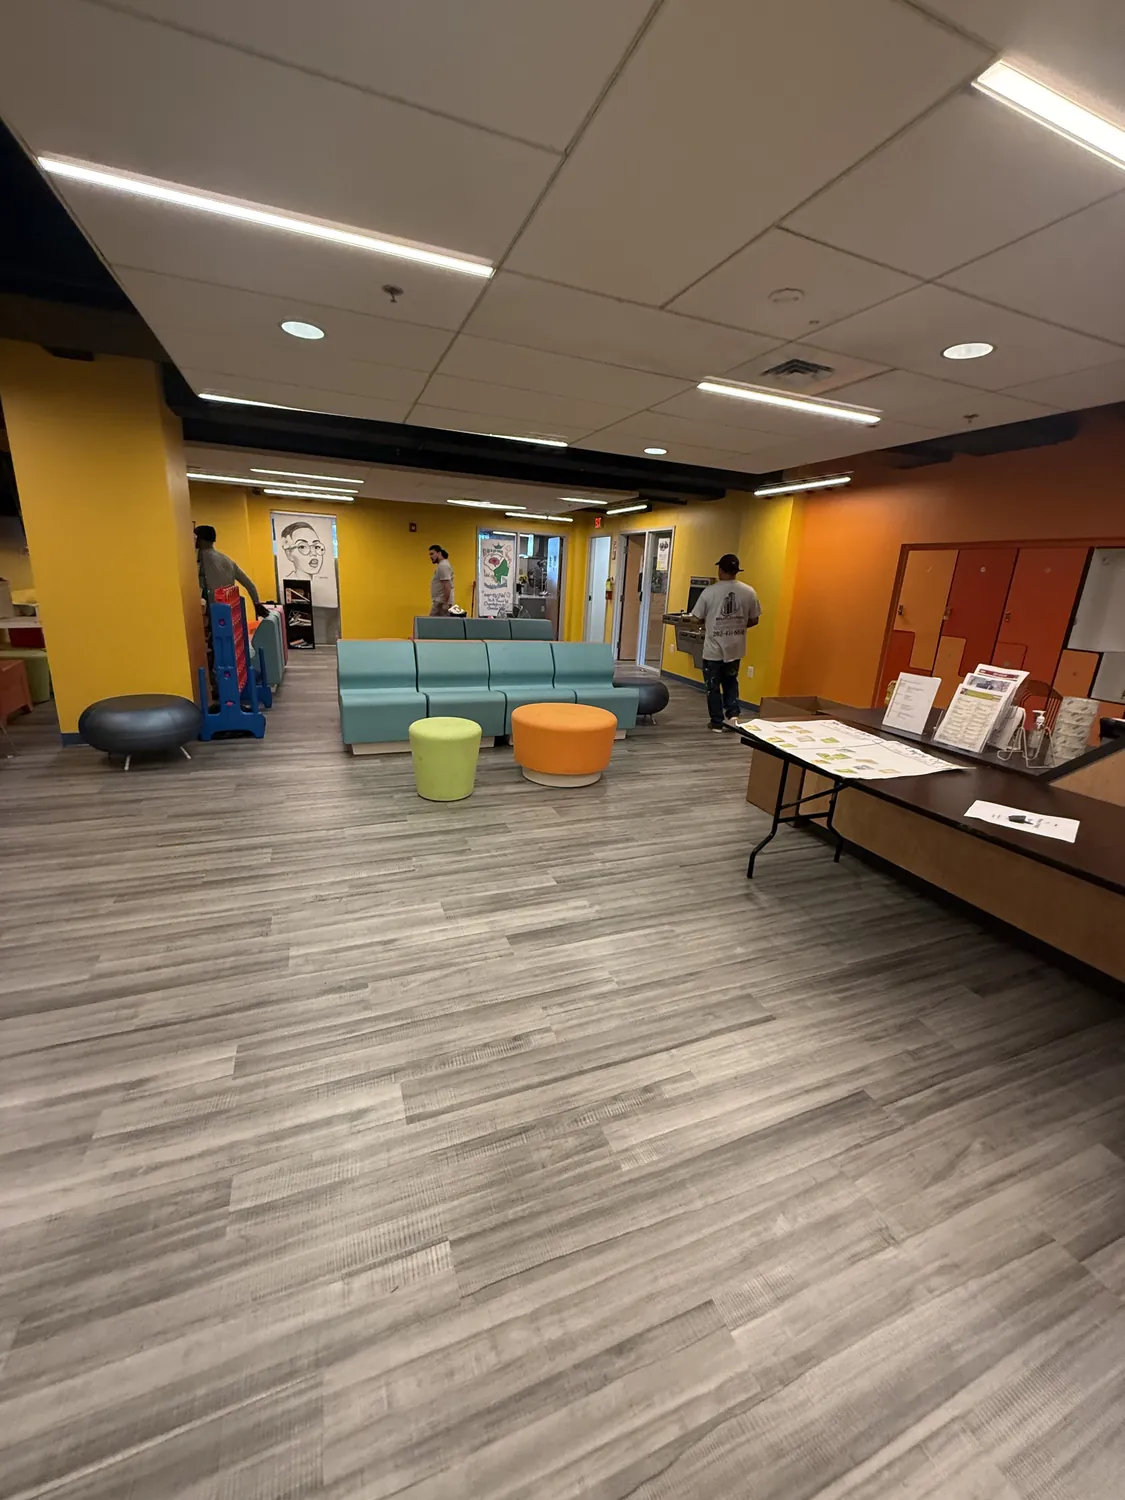
Related project imagery shows acoustical ceilings in context with lighting, walls, openings, and finished interior spaces.
Provide the reflected ceiling information, device layouts, details, schedule, and scope documents for review.