
Opportunity Review
We begin by understanding the available project information and the context around the requested work.
- Plans and documents
- Scope and bid requirements
- Schedule and access
- Known project conditions
Project conditions vary. Our focus remains consistent: understand the scope, coordinate the details, execute responsibly, and complete the work with attention.
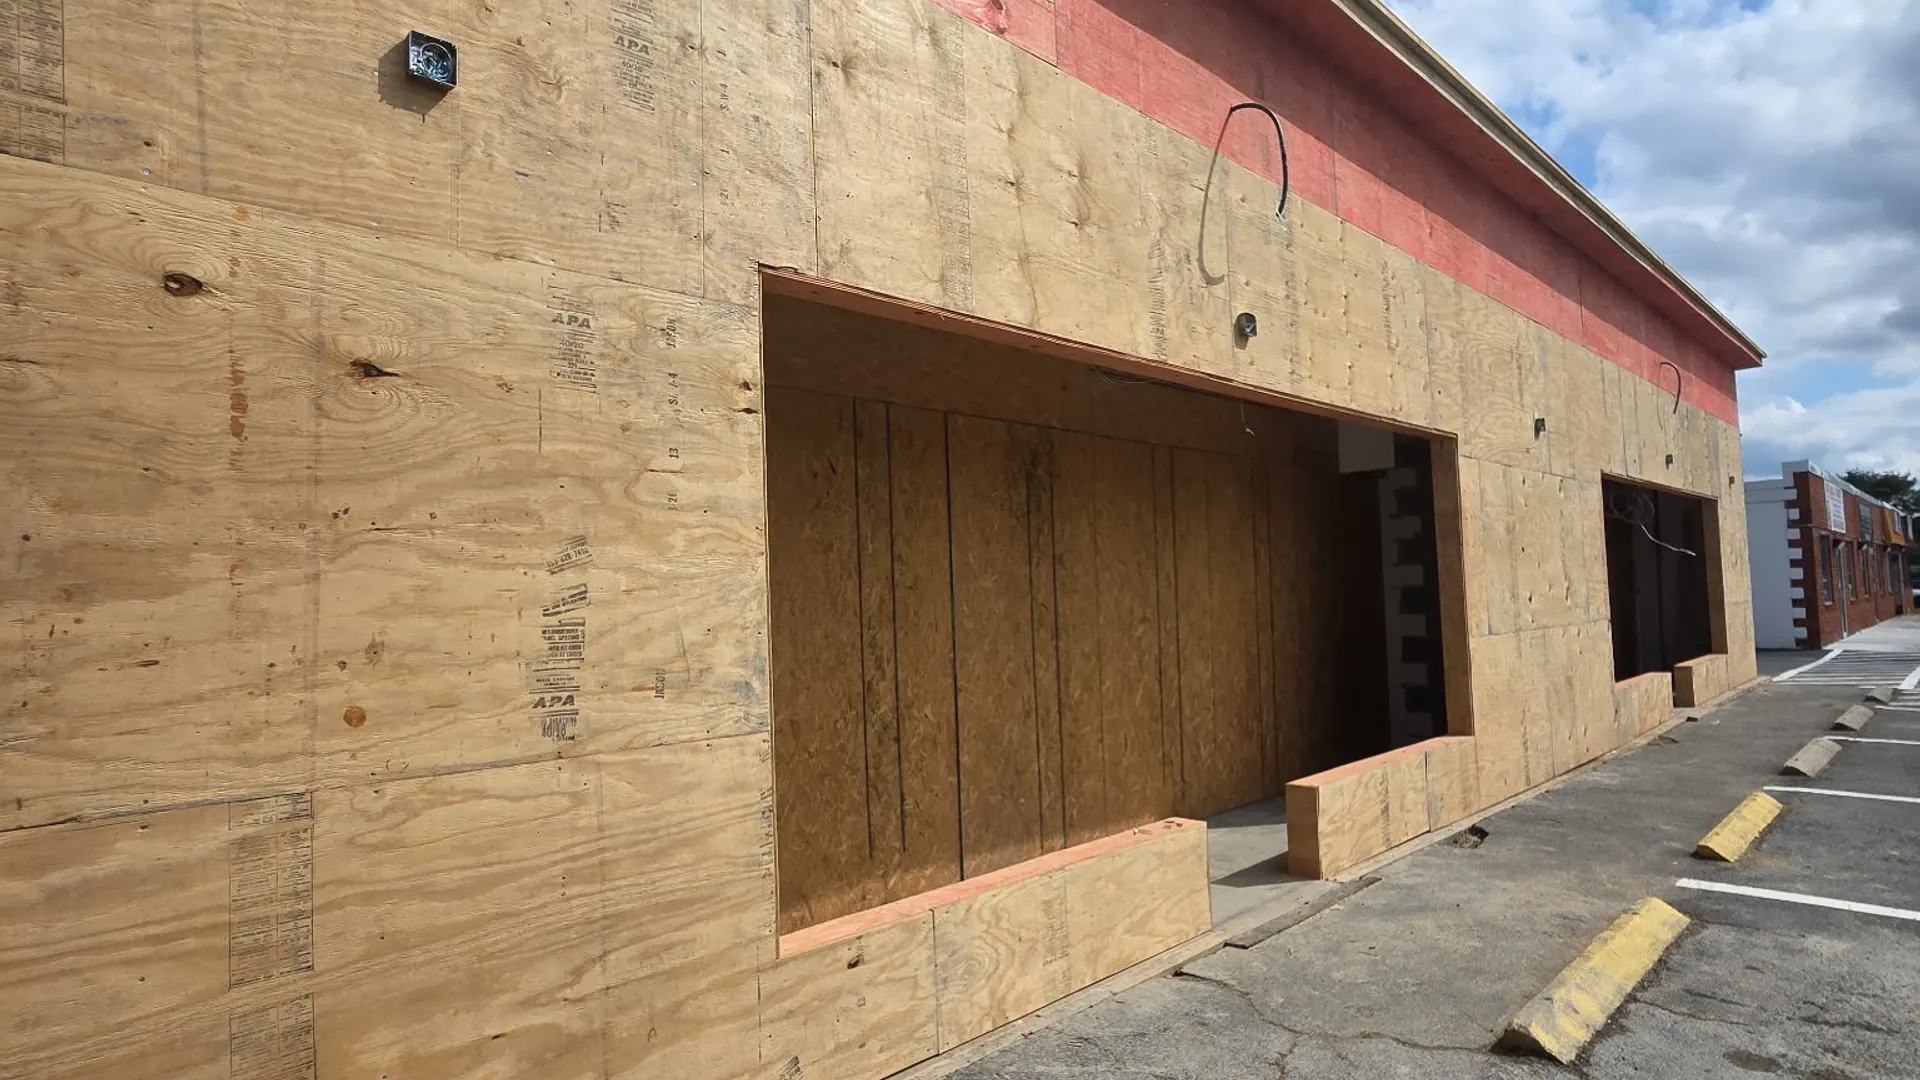
Discuss Your ProjectCommercial exterior prepared for ongoing construction work
The sequence below describes a working approach—not a promise that every opportunity, contract, or project will follow an identical path. Scope, delivery method, schedule, access, and project-team requirements determine the exact process.
We begin by understanding the available project information and the context around the requested work.
Questions, boundaries, materials, interfaces, and related trade considerations are organized before execution.
The work area, access, material plan, project expectations, and schedule alignment are considered before installation begins.
Installation progresses with attention to communication, workmanship, field changes, and the requirements of the assigned scope.
Final details are reviewed and remaining adjustments are addressed according to project closeout expectations.
Commercial projects contain interfaces between documents, systems, trades, access conditions, and field realities. Clear communication helps those interfaces stay visible before they become finish conflicts or schedule surprises.
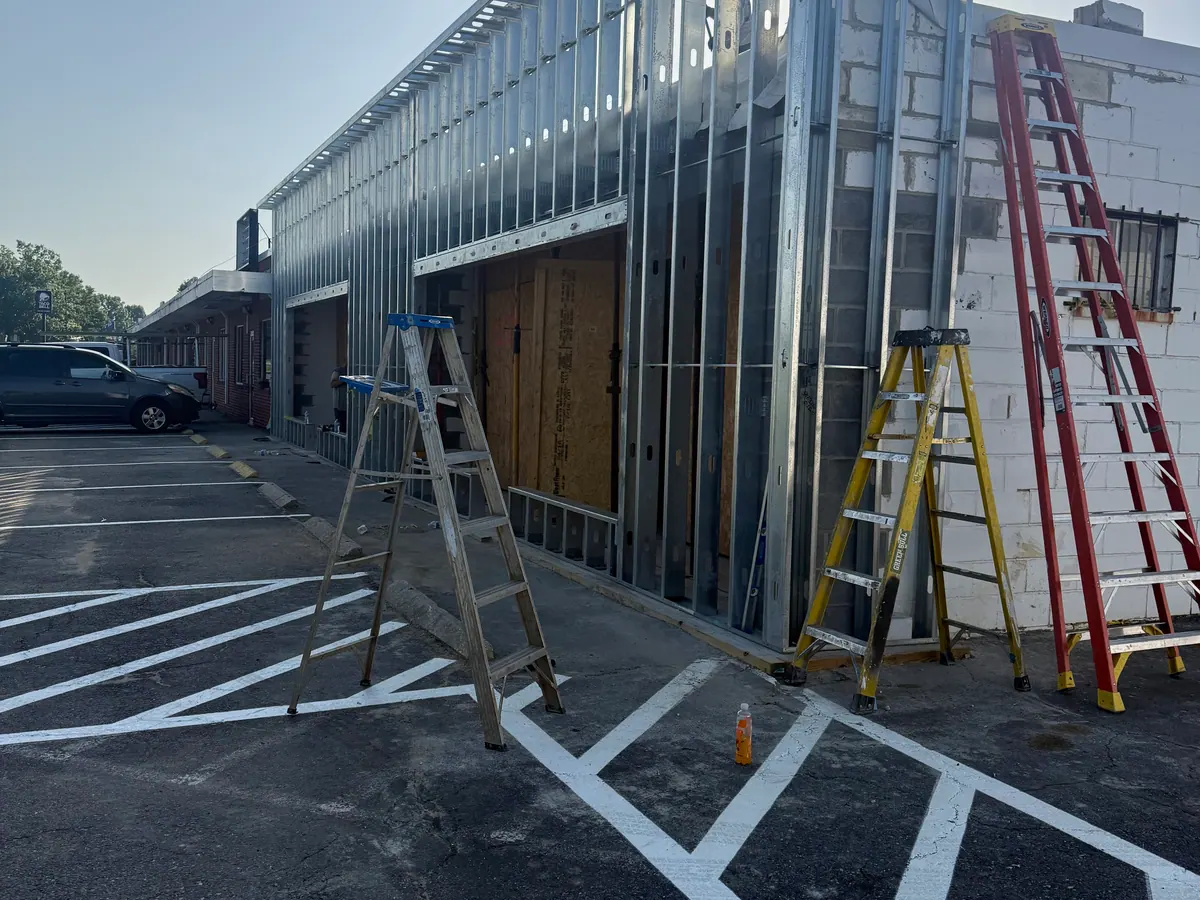
When related work is part of the same project conversation, questions about openings, substrates, sequencing, transitions, and final finishes can be considered together.
Precise commercial framing layout, coordination, openings, and system preparation.
Commercial wall and ceiling systems with specification-ready finishing.
Suspended and specialty ceiling systems with clean grid alignment.
Commercial openings, frame setting, hardware coordination, and alignment.
Detailed interior finish work and specification-led architectural installations.
Controlled interior demolition and selective removal for renovation preparation.
Commercial interior coatings, surface preparation, and coordinated final finishes.
A proposal request can begin with the information currently available. Missing details can be identified during review.