
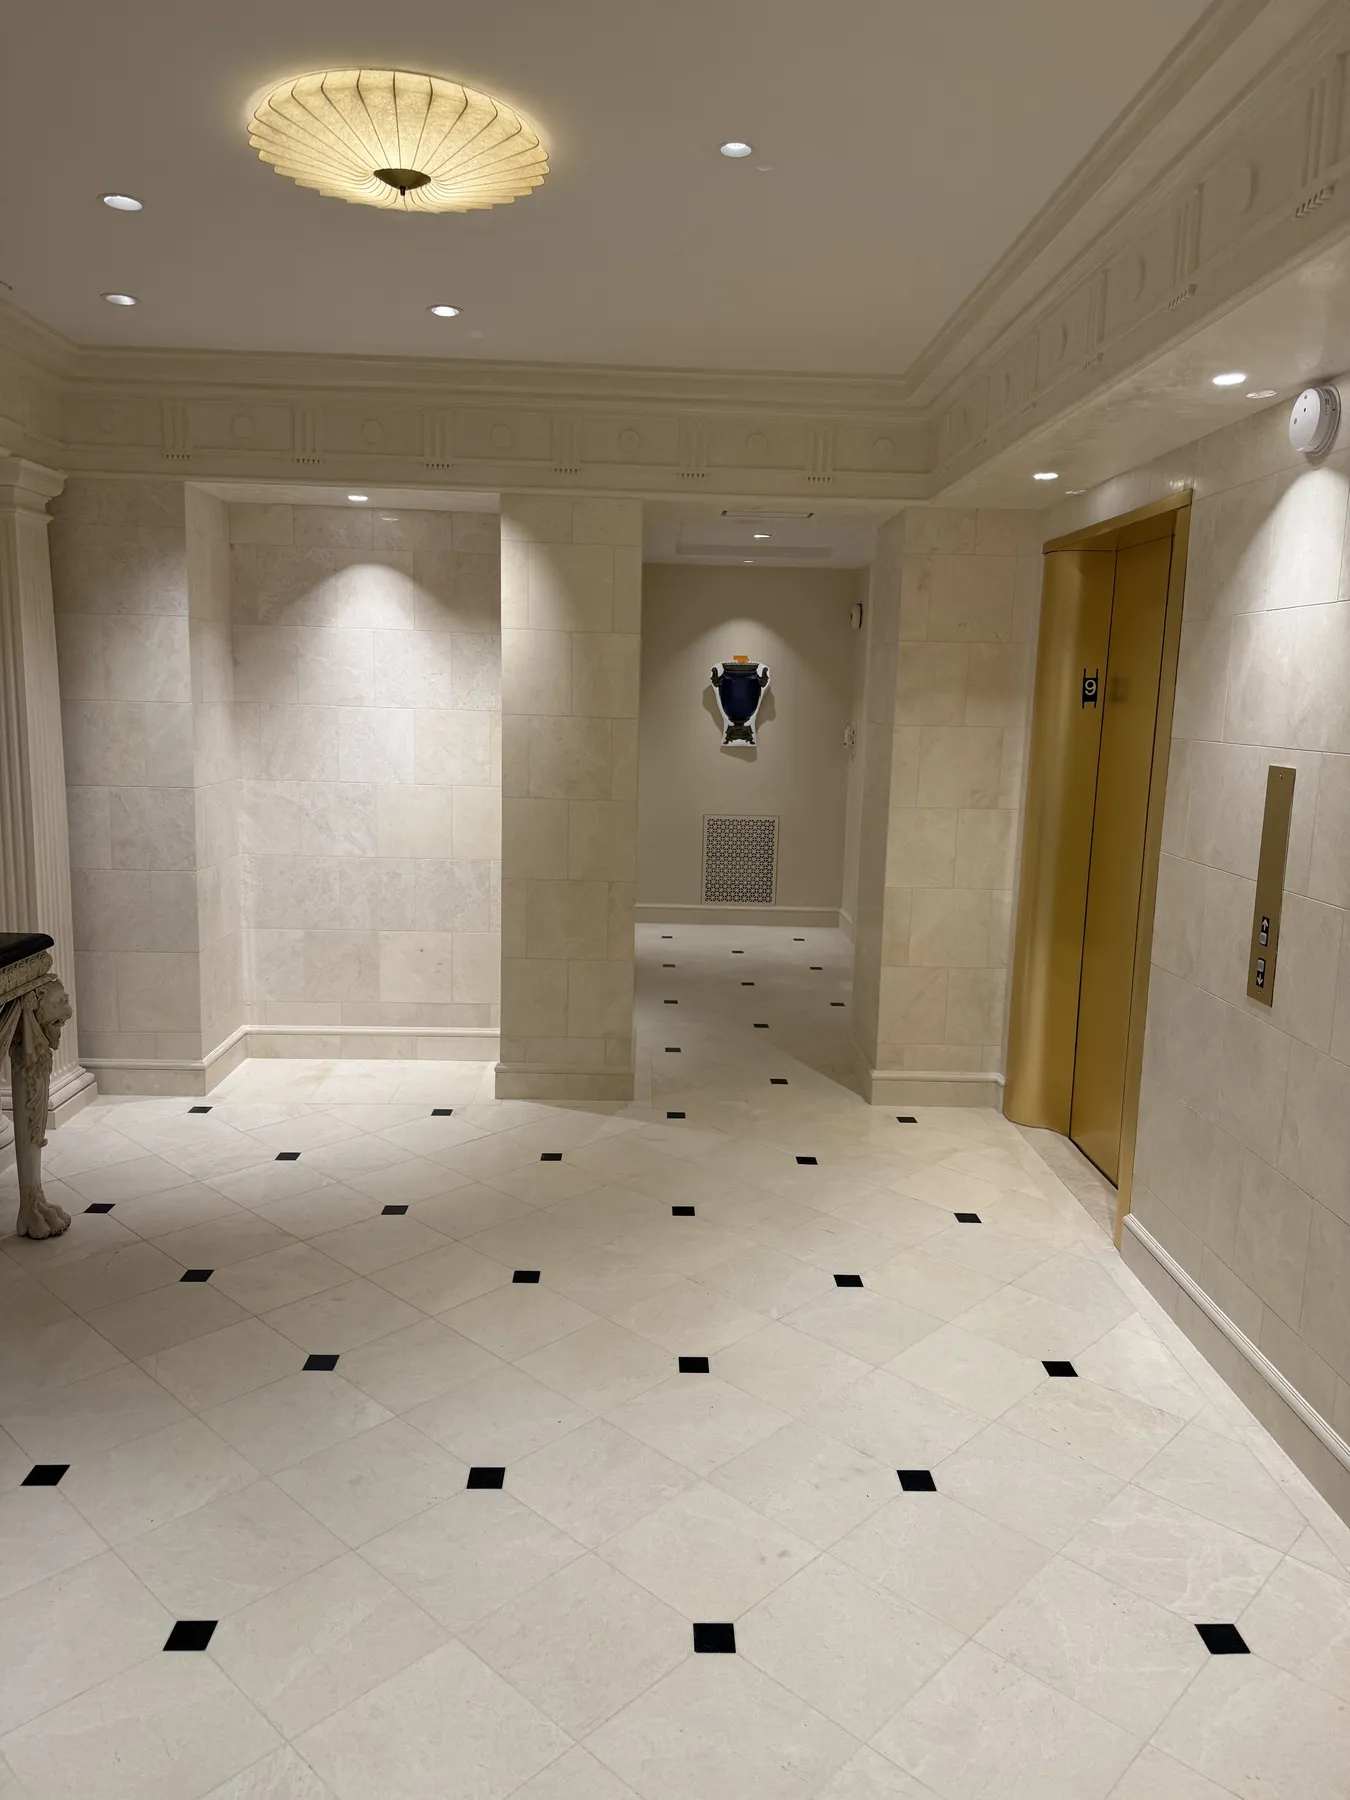
Opening alignment
Door and elevator openings are framed by consistent finish transitions and surrounding wall details.
This visual case study documents a highly detailed finished interior. No unverified location, project name, client, value, schedule, or project outcome is assigned.
Supplied project photography
The images document a finished interior with closely coordinated openings, wall panels, mouldings, elevator surrounds, recessed lighting, and patterned flooring.
The page avoids assigning a project identity or contractual responsibility that cannot be verified from the supplied material. Related capabilities are included only to help visitors explore visually relevant services.
Open any image for a larger, keyboard-accessible view. Captions describe only visible conditions.
These observations are based only on the supplied photography and avoid unverified performance or outcome statements.
Door and elevator openings are framed by consistent finish transitions and surrounding wall details.
Wall mouldings, panel divisions, and architectural trim establish a repeated visual rhythm.
Stone-like wall surfaces, gold-toned openings, lighting, and patterned flooring are documented together.
These links help explain similar construction and finish conditions. They are not presented as a verified statement of this project’s contracted scope.
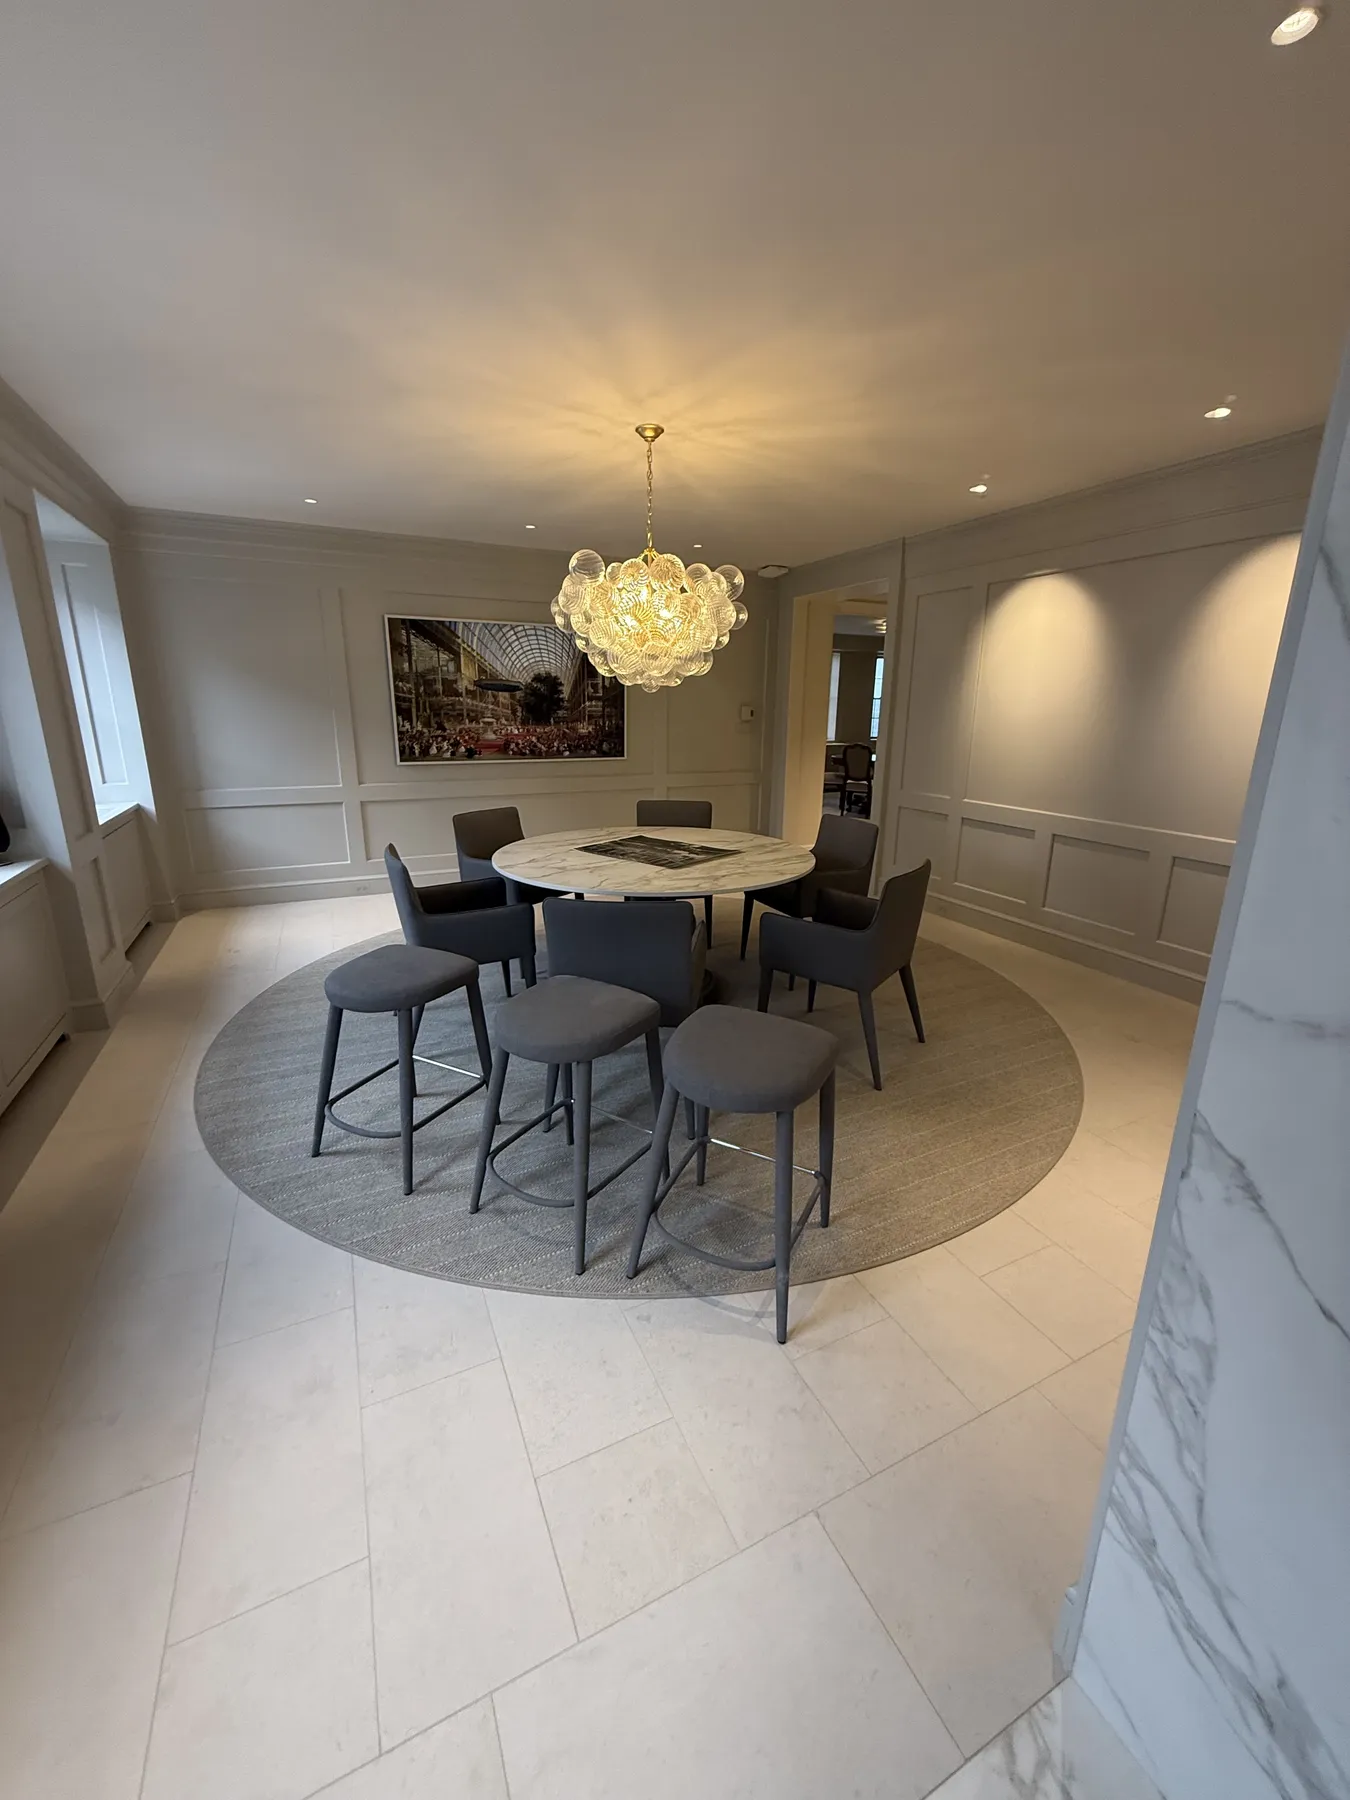
Supplied photography documenting cabinetry, mouldings, casing, panel details, and completed room-to-room finish transitions.
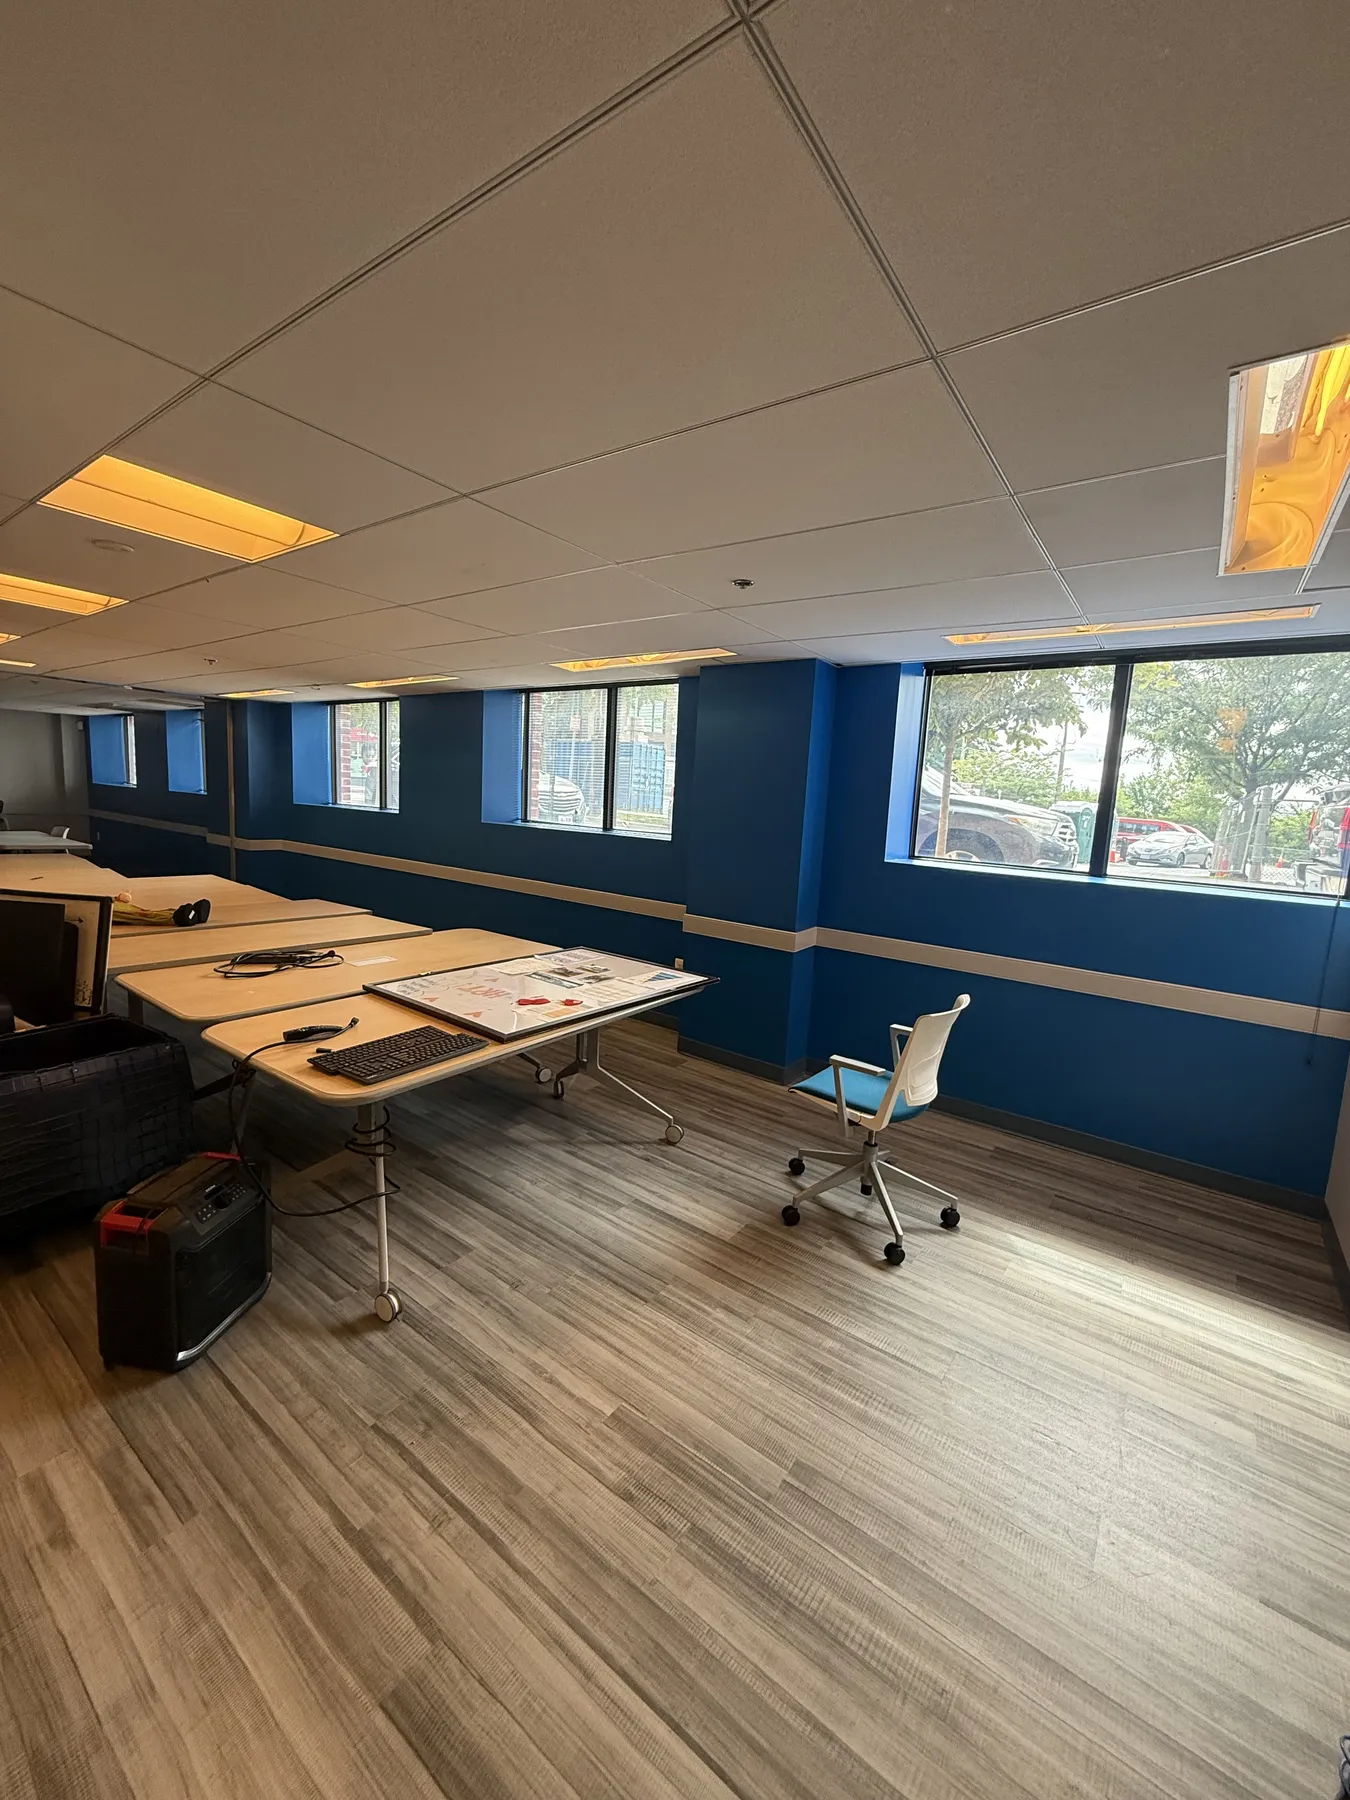
A supplied workplace photo set showing coordinated ceilings, walls, flooring, work areas, and finished interior transitions.
Share the documents and project information available so the team can review the requested construction scope.