

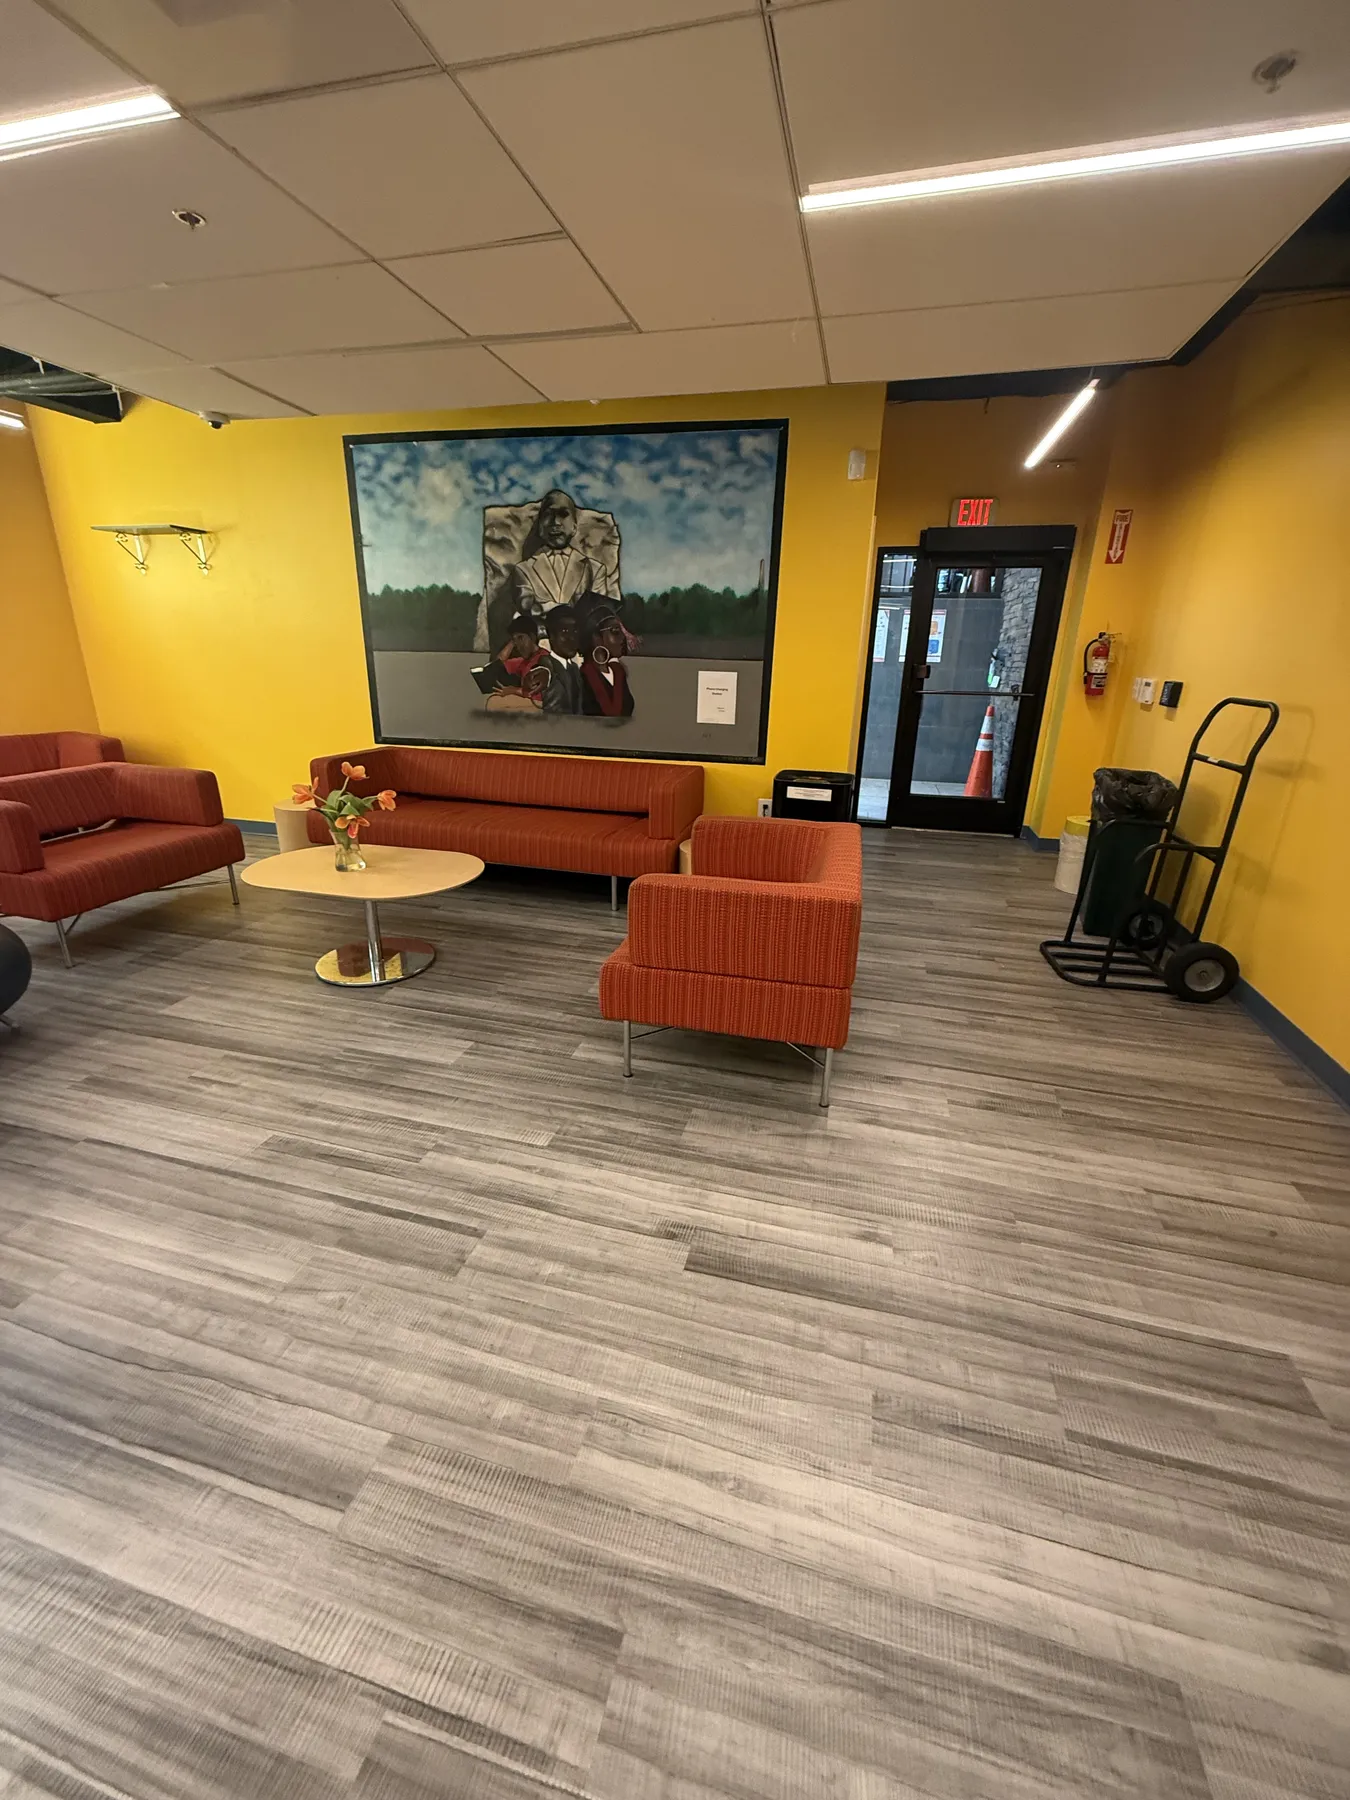
Color-defined zones
Distinct wall colors help organize reception, seating, and activity areas within the interior.
This visual case study documents a completed customer-facing commercial interior. The supplied materials did not identify the project, location, client, value, schedule, or contracted scopes.
Supplied project photography
The supplied images show a finished commercial environment organized with strong color blocking, ceiling coordination, open activity areas, and durable floor finishes.
Only visible conditions are described. Any service association on this page is presented as capability context and should not be read as a verified statement of contracted work.
Open any image for a larger, keyboard-accessible view. Captions describe only visible conditions.
These observations are based only on the supplied photography and avoid unverified performance or outcome statements.
Distinct wall colors help organize reception, seating, and activity areas within the interior.
Lighting and visible ceiling devices are distributed across the completed overhead plane.
The photo set documents open circulation and adaptable customer-use space.
These links help explain similar construction and finish conditions. They are not presented as a verified statement of this project’s contracted scope.
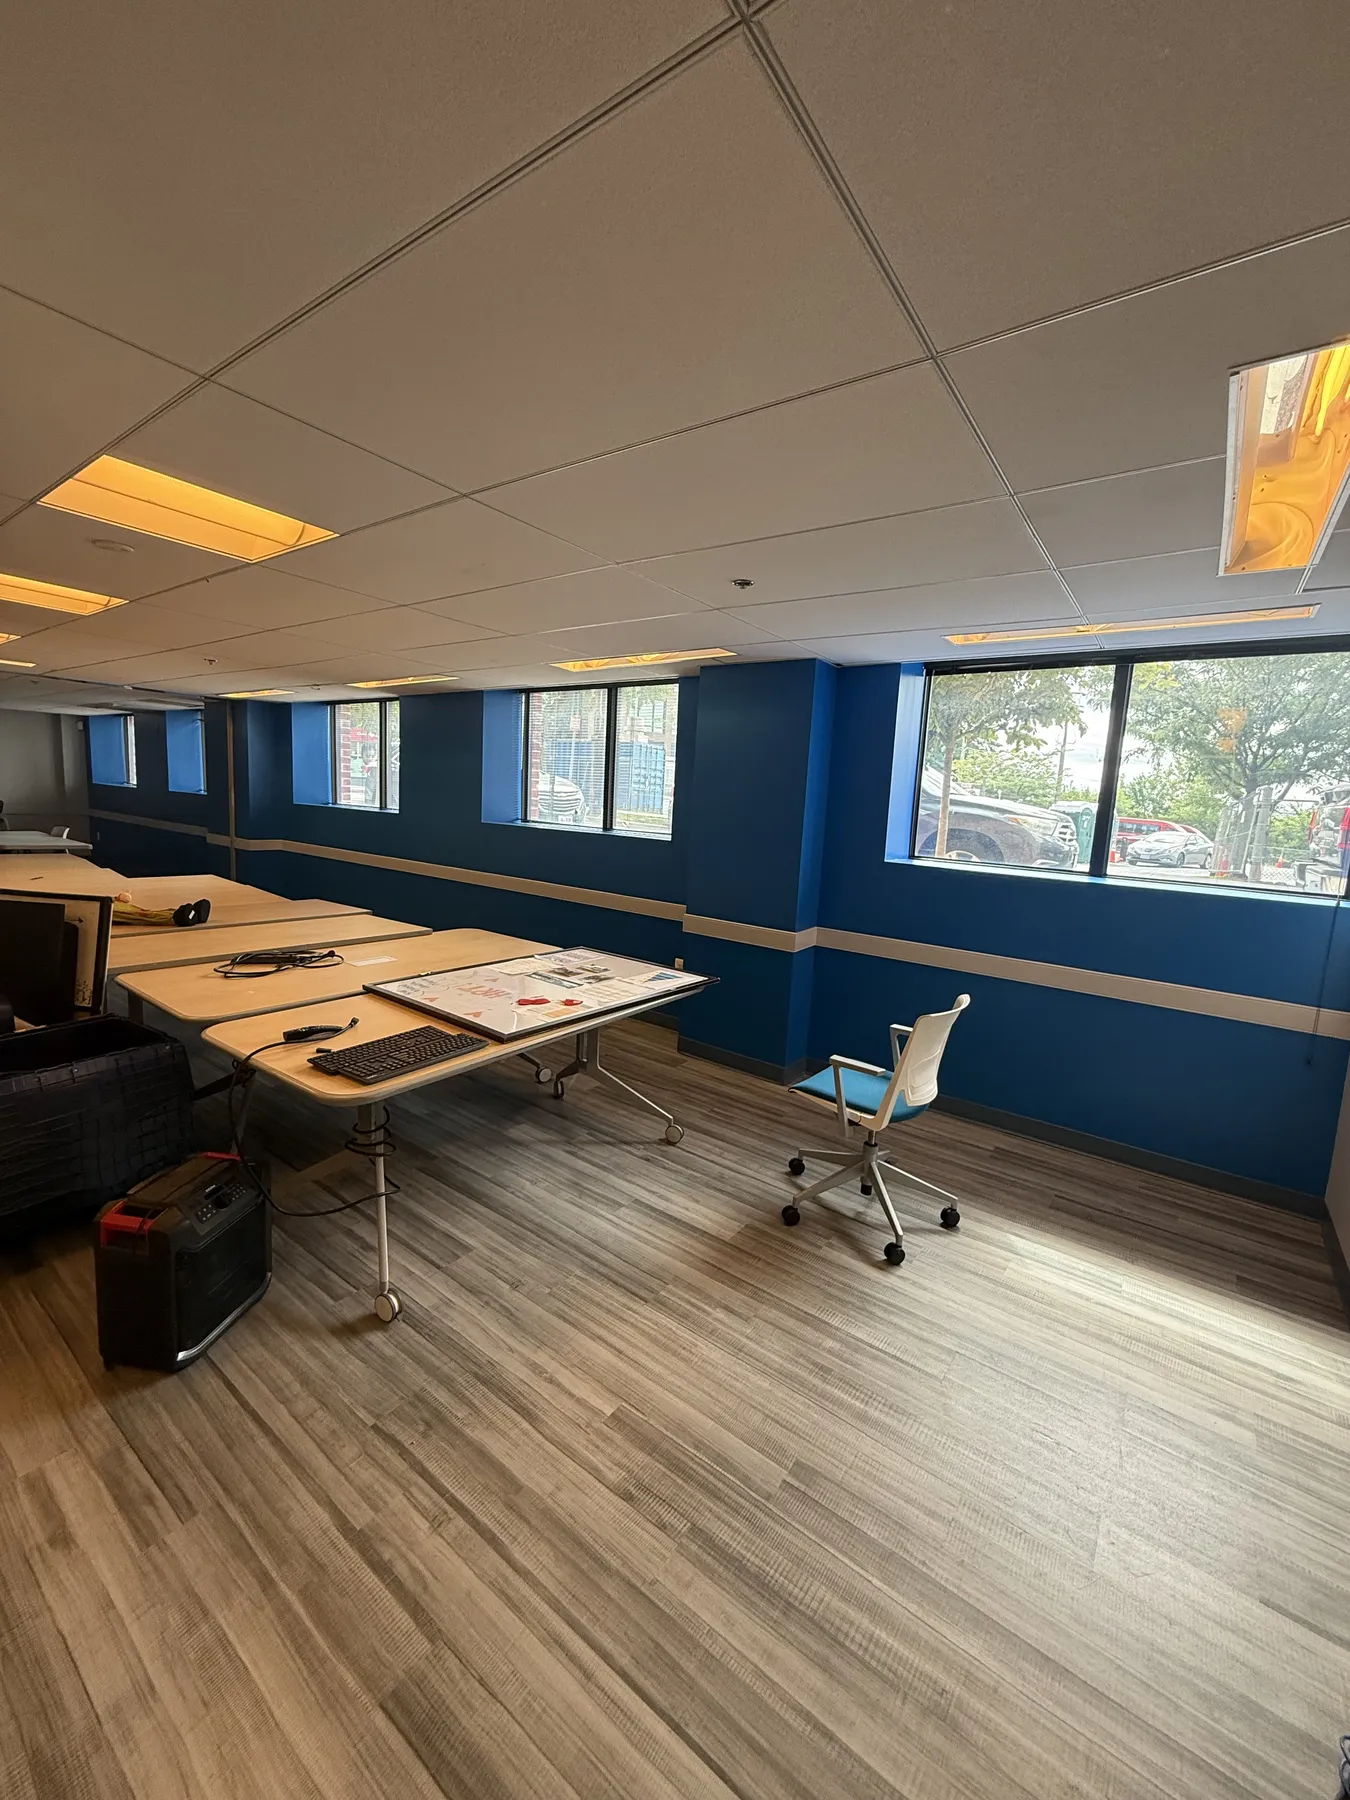
A supplied workplace photo set showing coordinated ceilings, walls, flooring, work areas, and finished interior transitions.
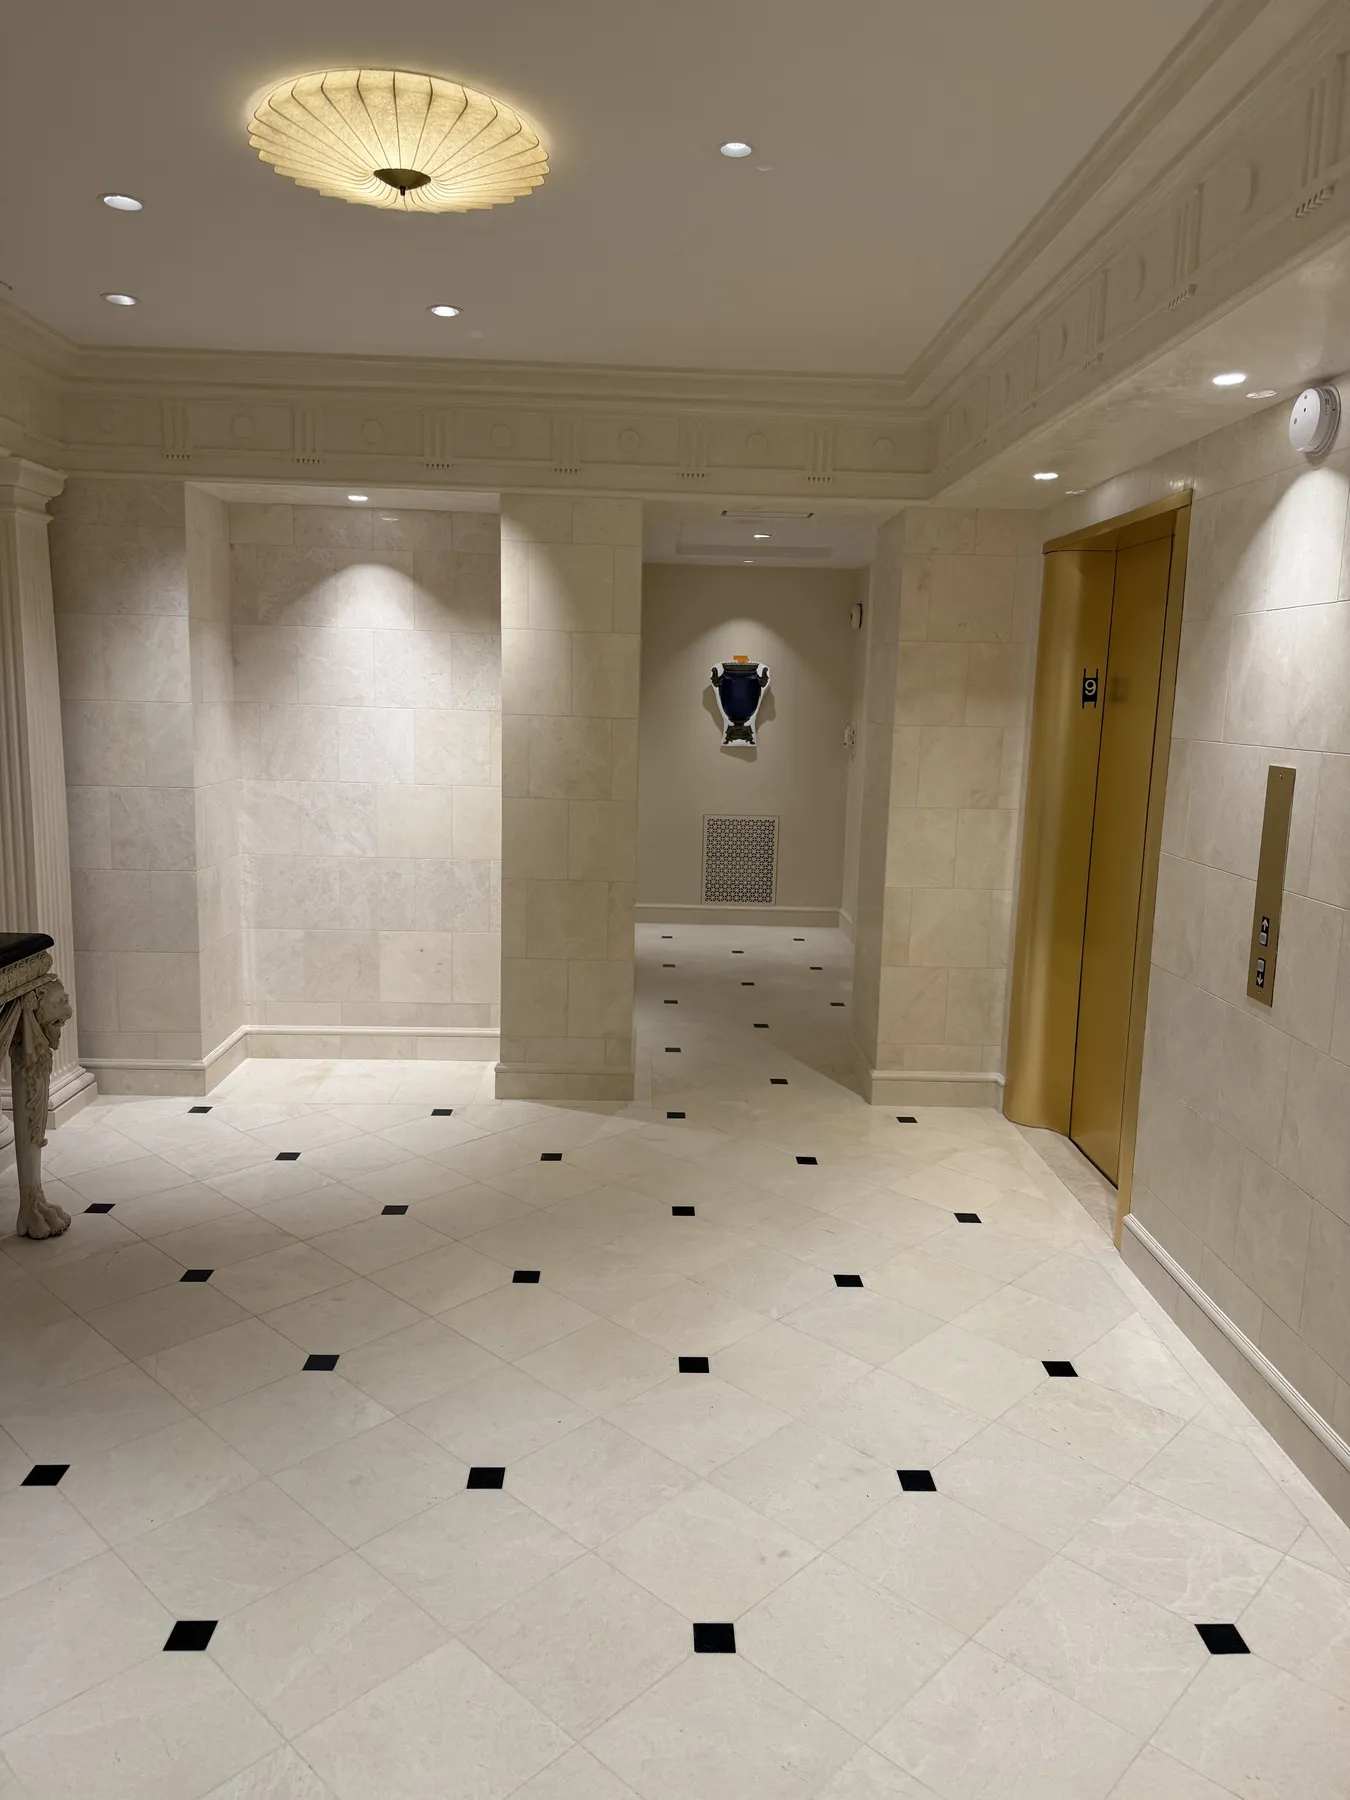
A supplied photo set highlighting aligned openings, elevator surrounds, wall detailing, trim, lighting, and controlled surface transitions.
Share the documents and project information available so the team can review the requested construction scope.